5 Bed Single Family Detached in Sooke
$949,900

6524 Stonewood Dr
MLS® NO: 1042507

Description

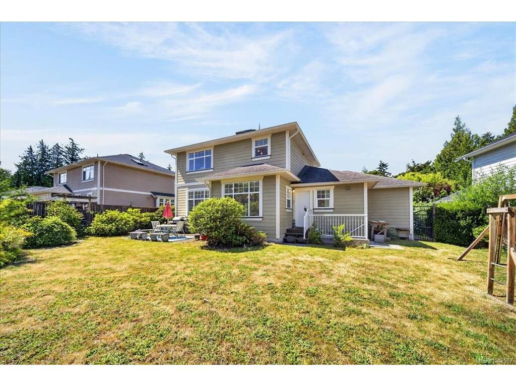
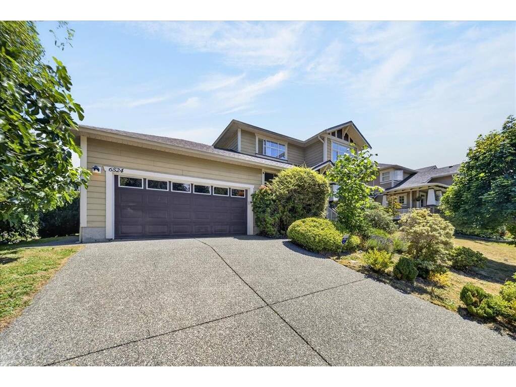
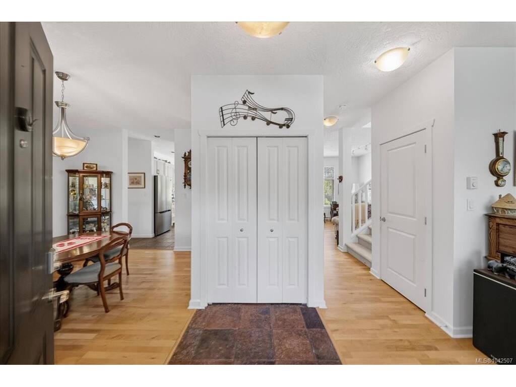
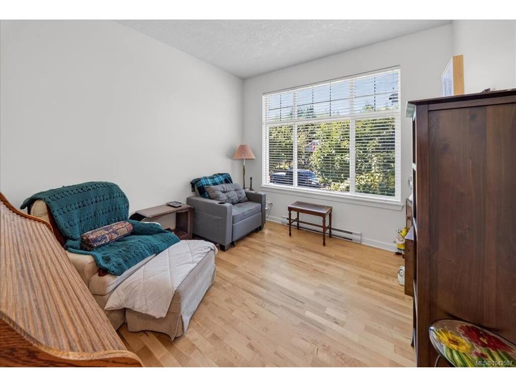
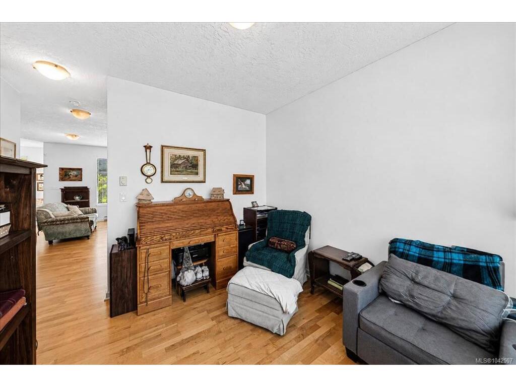
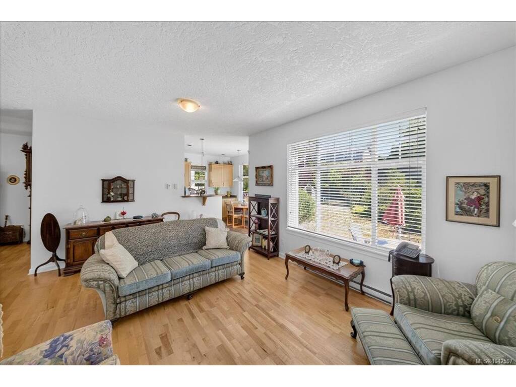
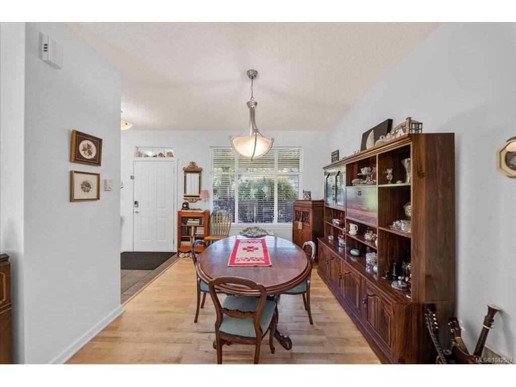
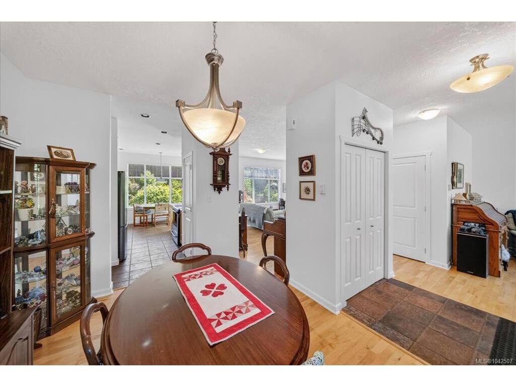
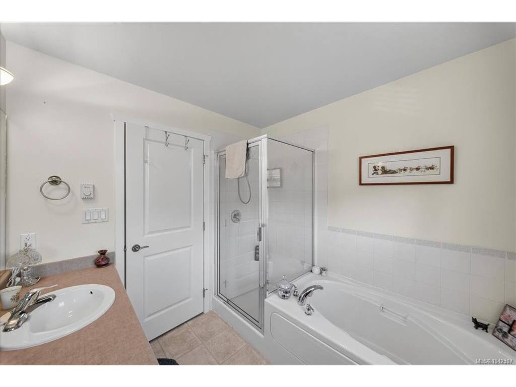
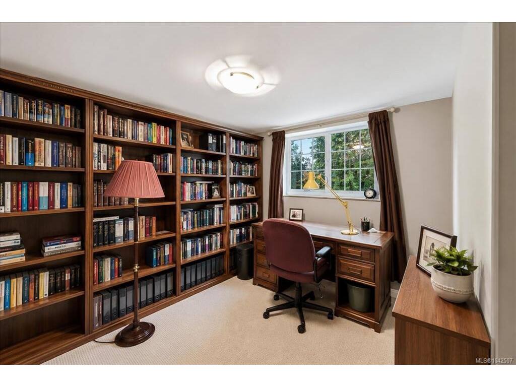
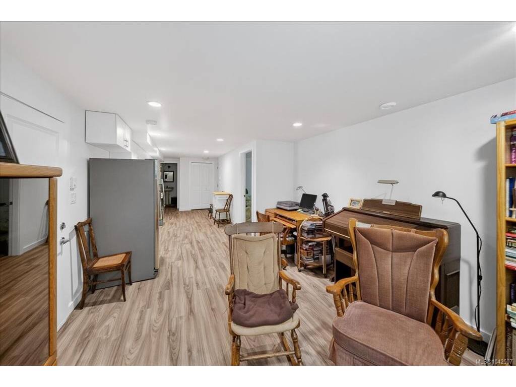
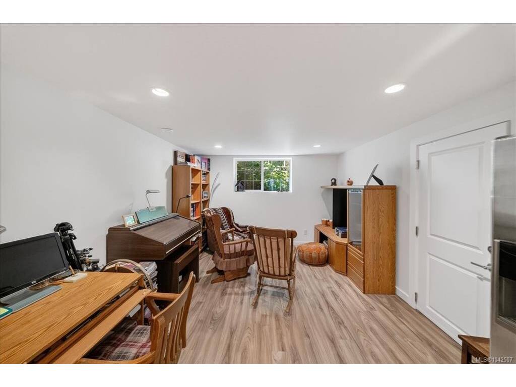
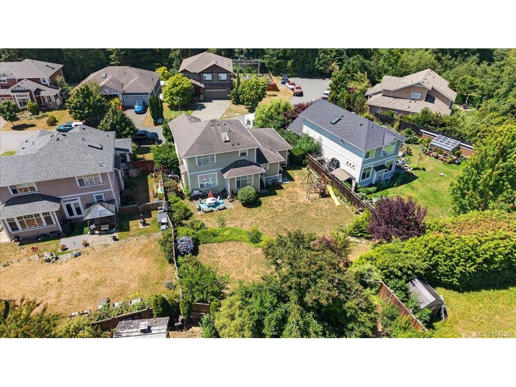
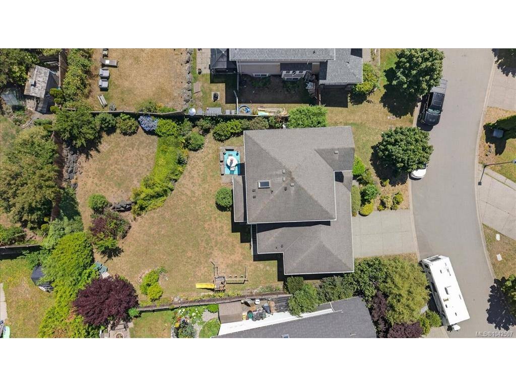
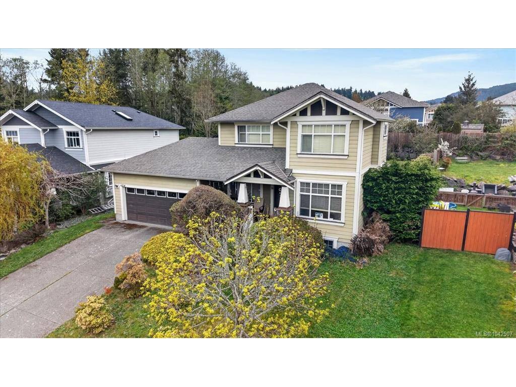
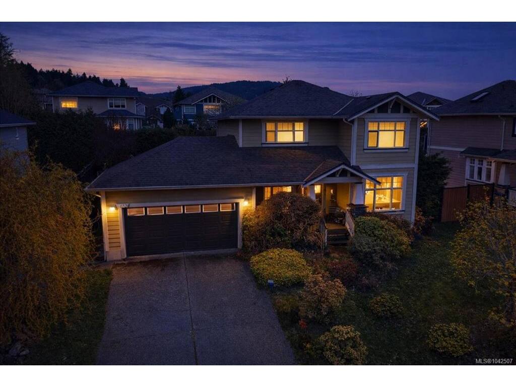
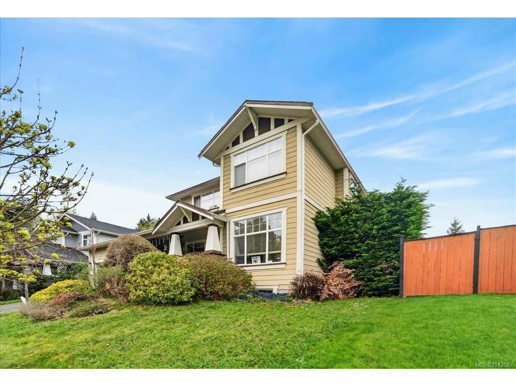
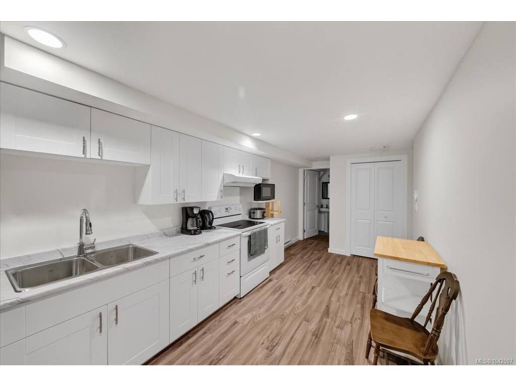
Spacious Family Home with a 1 or 2-Bedroom Suite on a Quiet Cul-de-Sac. Welcome to this well-designed 5 bedrooms, 4 bathrooms home offering approx. 2,700 sq ft of versatile living space, perfect for families or those seeking a mortgage helper. The thoughtfully laid-out main level features a bright and inviting living room, separate family room, & dedicated dining area, along with a sunny kitchen ideal for everyday living & entertaining. Enjoy the warmth of a cozy gas fireplace while still benefiting from an open, functional flow throughout. Upstairs, you’ll find 3 generously sized bedrooms, including a spacious primary complete with a walk-through closet and full ensuite featuring a soaker tub and separate shower. Downstairs offers a large 1 or 2-bedroom suite perfect for extended family or added rental income. Situated on a large fully fenced lot, the home boasts a huge sunny backyard ideal for kids, pets or relaxing. Plus an attached double garage. Call for your private viewing today! O/H SAT AUG 22nd 2:30-4PM.

General

Property Type:Single Family Detached
Title of Ownership:LOT 22, PLAN VIP77765, SECTION 32, SOOKE LAND DISTRICT
Layout:Main Level Entry with Lower/Upper Lvl(s)
Taxes:$5,299
Tax Year:2025
Finished Sq. Ft.:2,757
Unfinished Sq. Ft.:405
Year Built:2005

Building Details

Foundation: Poured Concrete
Roof: Asphalt Shingle
Heat/Air: Baseboard, Electric, Natural Gas

Site Influences

Lot SqFt: 8,276
Acres: 0.19
Water: Municipal
Waste: Sewer Connected
Parking: Additional, Attached, Driveway, Garage Double
Lot Features: Cul-de-sac, Family-Oriented Neighbourhood, Near Golf Course, Quiet Area, See Remarks

Room Dimensions

Lower Level

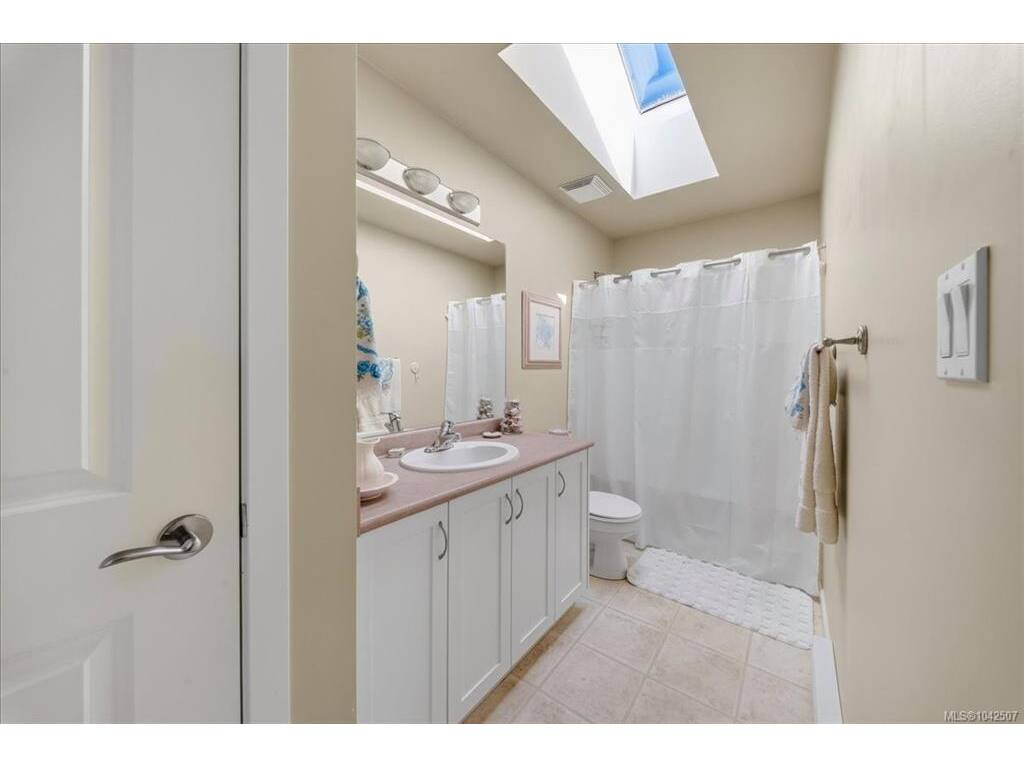
Bathroom-Additional4-Piece
Bedroom-Additional8'x11'
Bedroom-Additional11'x11'
Kitchen-Additional8'x18'
Laundry8'x5'
Living-Additional12'x14'
Storage7'x12'

Main Level

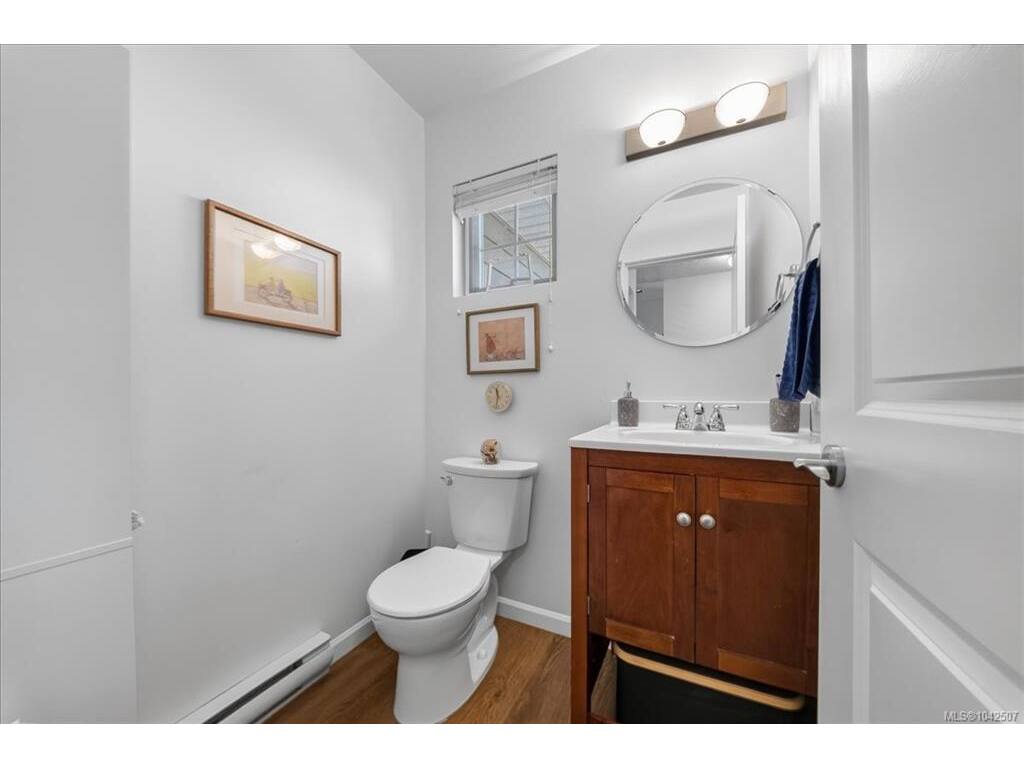
Bathroom2-Piece
Dining Room13'x10'
Family Room16'x18'
Kitchen14'x12'
Laundry3'x3'
Living Room11'x12'
Mud Room9'x8'

Second Level

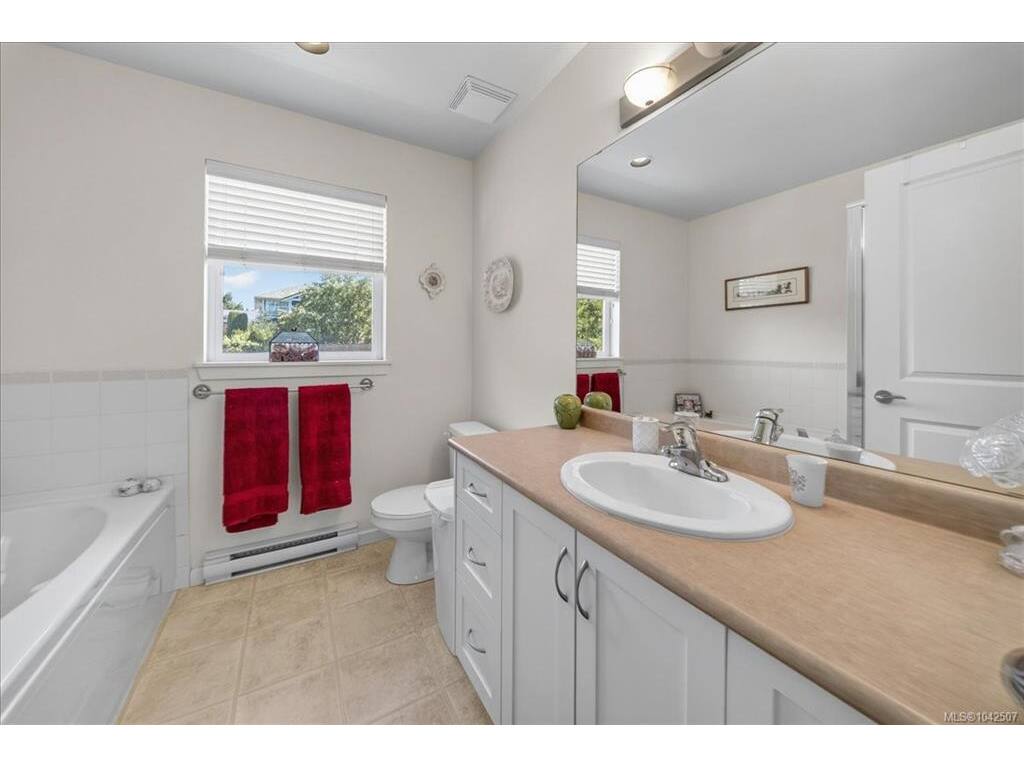
Bathroom4-Piece
Bedroom12'x13'
Bedroom11'x11'
Bedroom - Primary12'x13'
Ensuite4-Piece
Walk-in Closet8'x4'

Unfinished

Garage21'x19'

Property Details

Beds: 5
Baths: 4
Sq. Feet: 2,757
Year Built: 2005
Property Type: Single Family Detached
Municipality: Sooke

Links

Book a Tour

Book a Tour

All fields marked with * are required.

Request More Info

Request More Info

All fields marked with * are required.


Tell a Friend

Tell a Friend

All fields are required.


Mortgage Calculator

This is only a guide. Please verify this information with your mortgage specialist.


Back To Listings

Listed with:

Deana Provencher - Maxxam Realty Ltd.

NOTE: MLS® property information is provided under copyright© by the Victoria Real Estate Board. The information is from sources deemed reliable, but should not be relied upon without independent verification.

Back to Top