3 Bed Row/Townhouse in Langford

$727,415

1509 Atlas Dr
MLS® NO: 1042473

Description

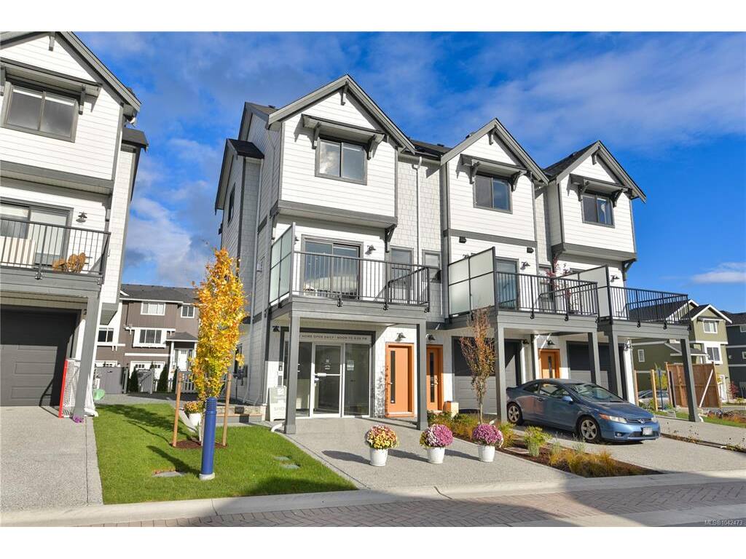
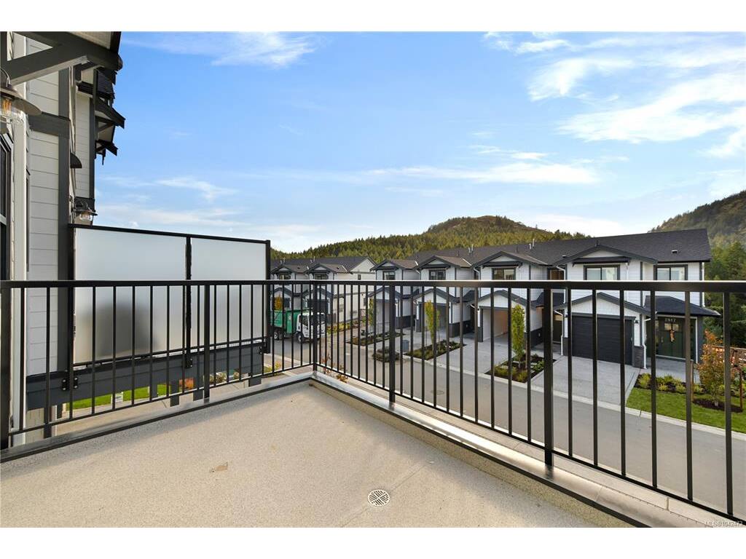
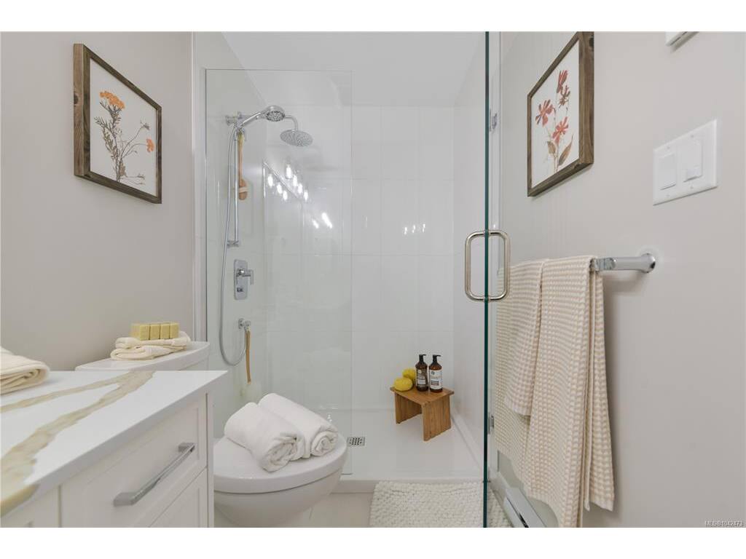
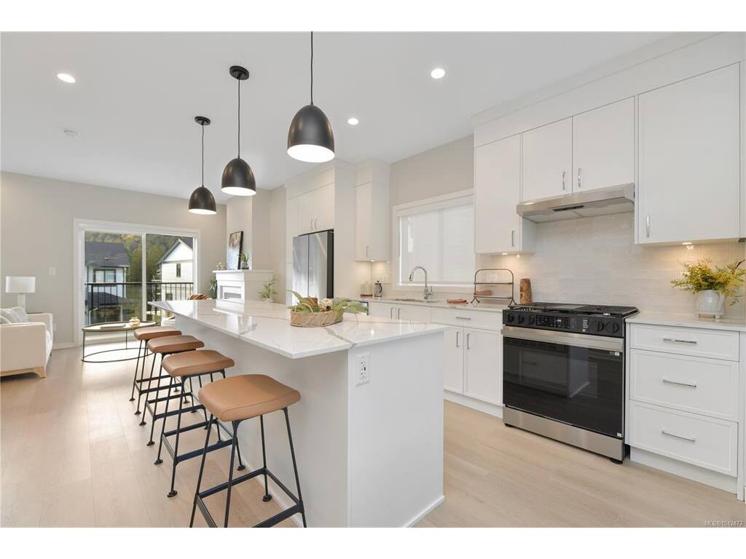
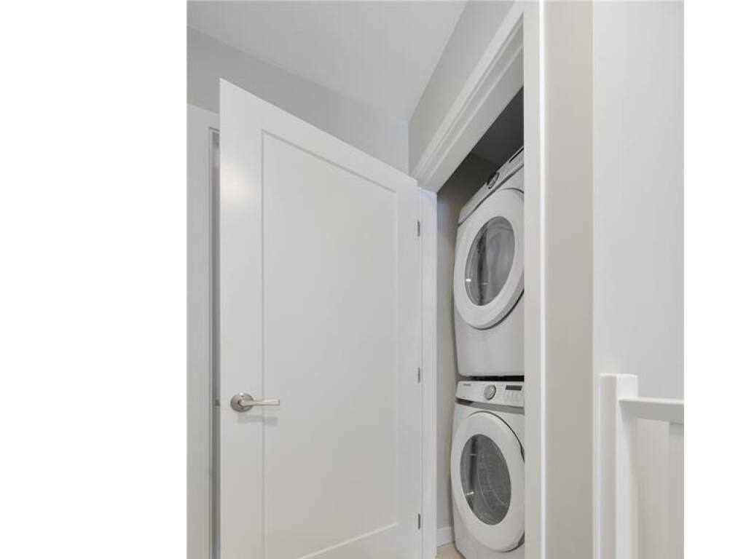
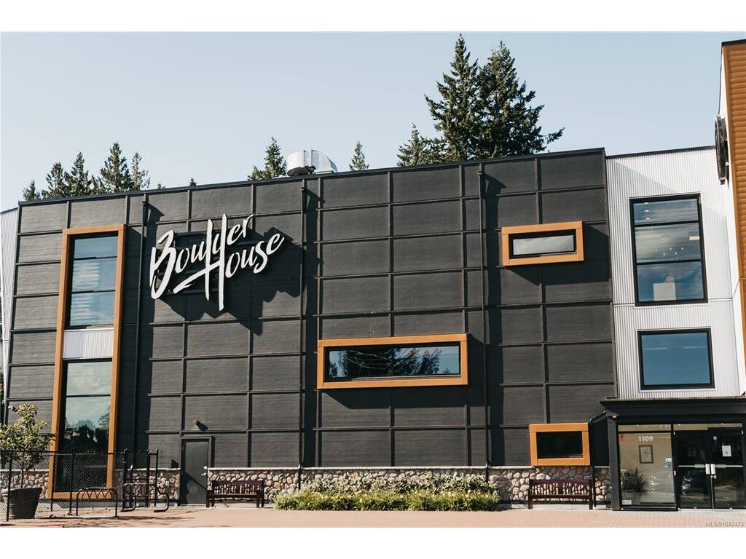
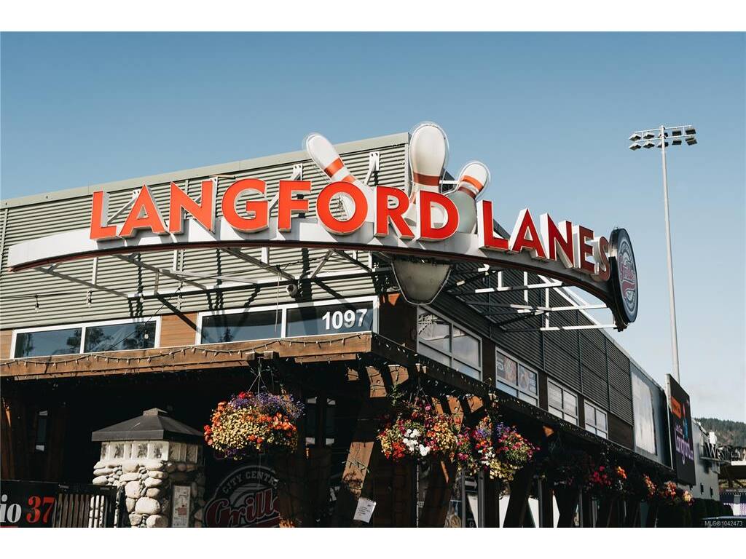
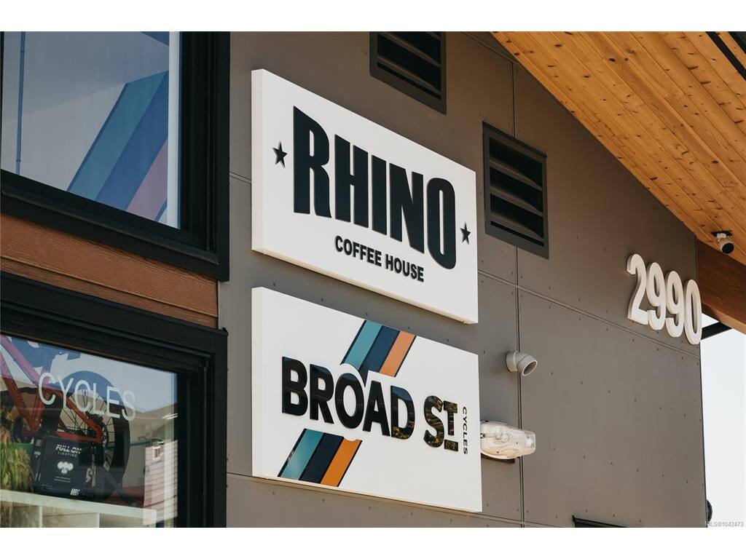
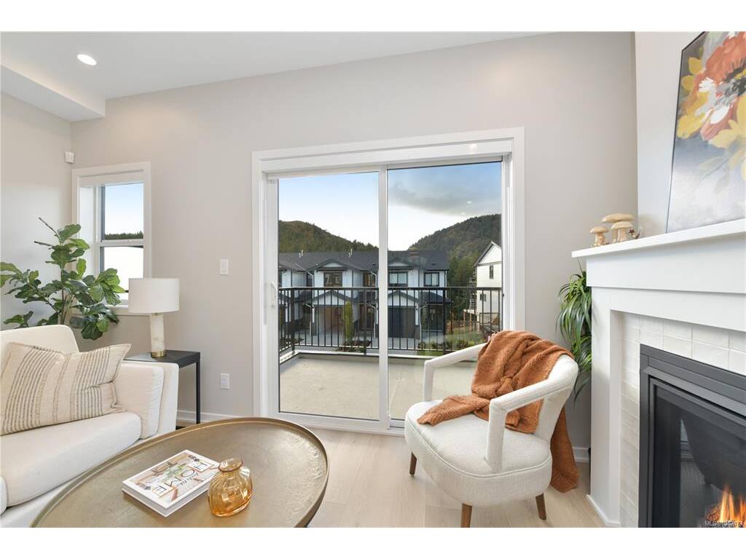
Discover this charming 3-bedroom, 2.5-bathroom townhome, thoughtfully designed to elevate modern living. Featuring an open-concept galley-style kitchen, perfect for both cooking and entertaining, this home effortlessly blends functionality with style. The spacious master suite plus 2 bedrooms are upstairs and the den is on the lower level offering nice separation for a home office. The lovely front yard, complete with a classic white picket fence, invites you to experience the warmth of the neighbourhood. Located in the heart of Westhills, these homes are surrounded by acres of natural parks, trails and only minutes to downtown Langford. A brand new playground is just around the corner and all levels of school are walkable. Every detail of this home has been intentionally crafted to maximize livability in a smaller footprint, offering the perfect balance of comfort and efficiency. With exquisite finishes throughout, this townhome is the ideal family retreat—delivering the elegance and quality you expect, at a price that will pleasantly surprise you. Contact us today to find your new home. Open daily from 12 – 4pm.

General

Property Type:Row/Townhouse
Title of Ownership:Strata Lot 38 Section 4 Goldstream District Strata Plan EPS10882 together with an interest in the common property in proportion to the unit entitlement of the strata lot as shown on form V
Layout:Main Level Entry with Upper Level(s)
Number of Floors:3
Taxes:$0
Tax Year:2026
Finished Sq. Ft.:1,308
Unfinished Sq. Ft.:334
Year Built:2026

Building Details

Foundation: Slab
Roof: Asphalt Shingle
Heat/Air: Baseboard, Electric, Heat Pump, Natural Gas

Site Influences

Lot SqFt: 1,691
Acres: 0.04
Water: Other
Waste: Sewer To Lot
Parking: Driveway, Garage

Room Dimensions

Main Level

Den11'0x9'8

Second Level

Bathroom2-Piece
Dining Room10'0x9'6
Kitchen8'7x16'4
Living Room14'8x10'6

Third Level

Bathroom3-Piece
Bedroom9'4x9'6
Bedroom8'2x8'8
Bedroom - Primary11'0x10'2
Ensuite3-Piece
Walk-in Closet3'4x5'6

Unfinished

Garage14'8x23'6

Property Details

Beds: 3
Baths: 3
Sq. Feet: 1,308
Year Built: 2026
Property Type: Row/Townhouse
Municipality: Langford
Links

Book a Tour

Book a Tour

All fields marked with * are required.


Request More Info

Request More Info

All fields marked with * are required.


Tell a Friend

Tell a Friend

All fields are required.


Mortgage Calculator

This is only a guide. Please verify this information with your mortgage specialist.


Back To Listings

Listed with:

Deborah Moore - Breakwater Realty Inc
Phone: 250-999-9876 Fax: 250-999-9845

NOTE: MLS® property information is provided under copyright© by the Victoria Real Estate Board. The information is from sources deemed reliable, but should not be relied upon without independent verification.

Back to Top