4 Bed Single Family Detached in Sooke
$949,000

2216 Carpenter Rd
MLS® NO: 1042437

Description

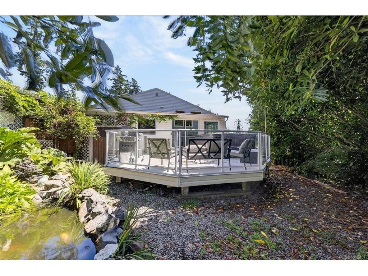
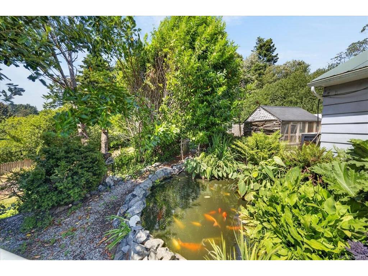
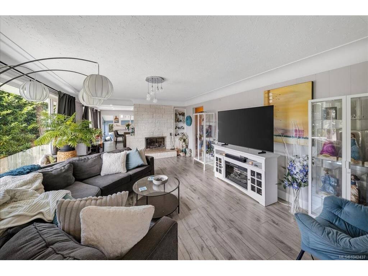
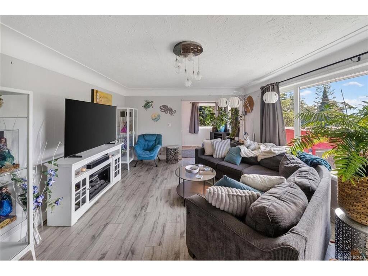
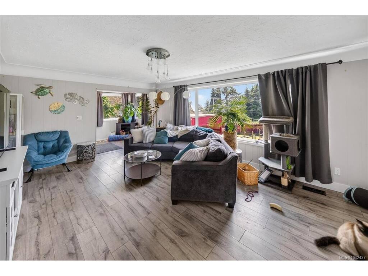
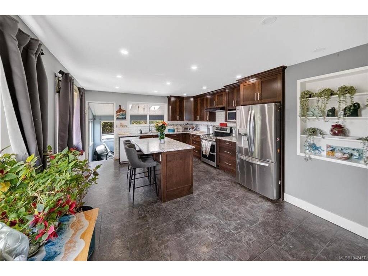
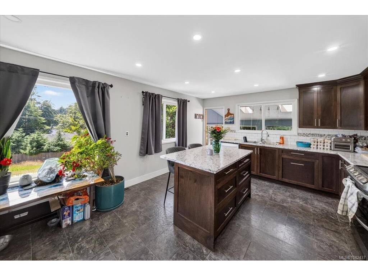
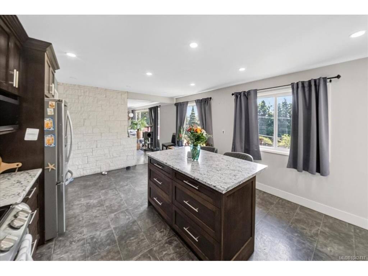
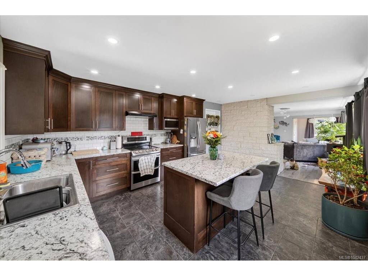
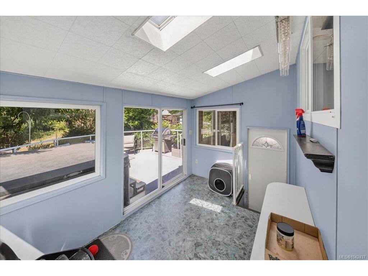
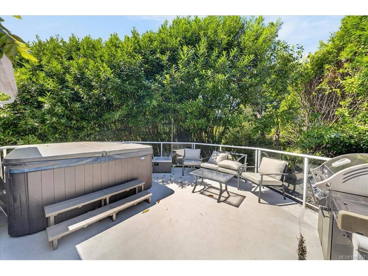
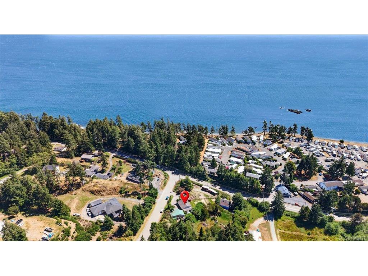
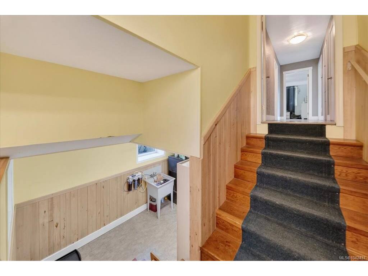
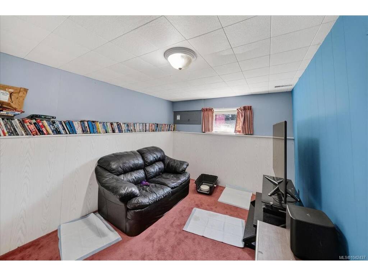
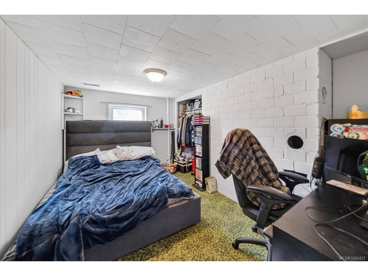
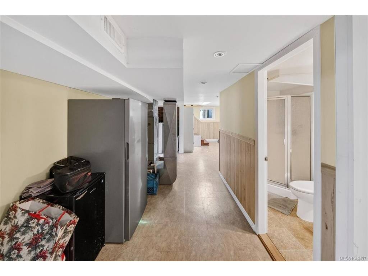
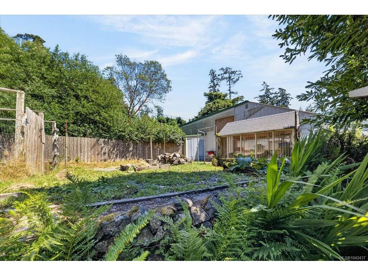
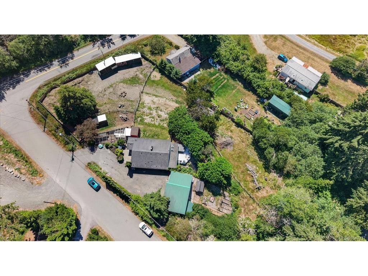
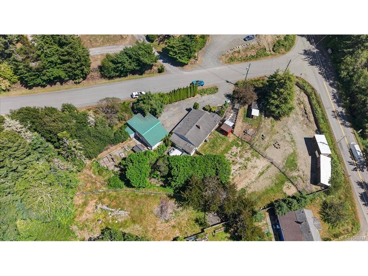
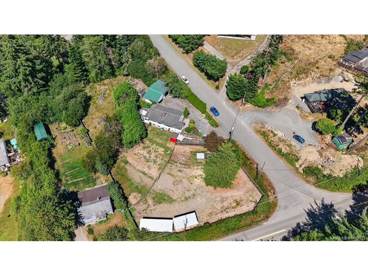
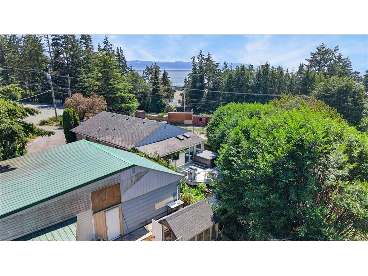
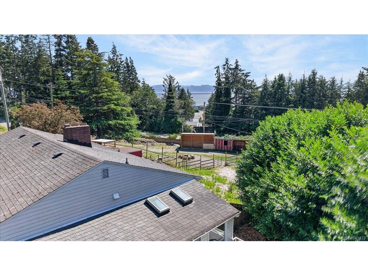
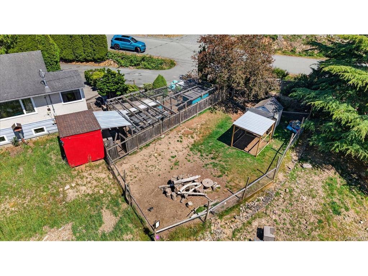
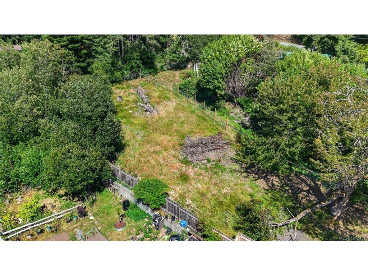
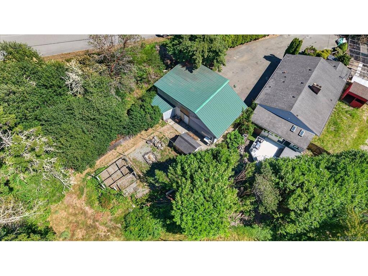
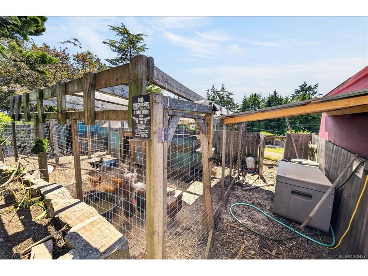
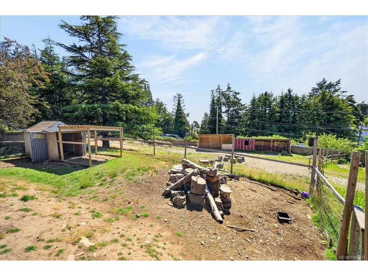
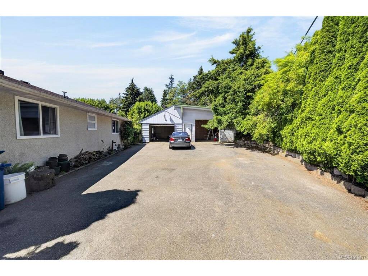
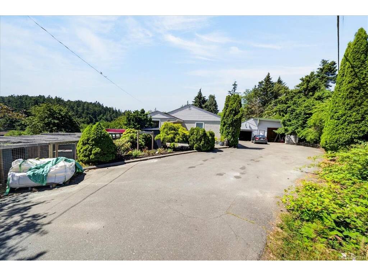
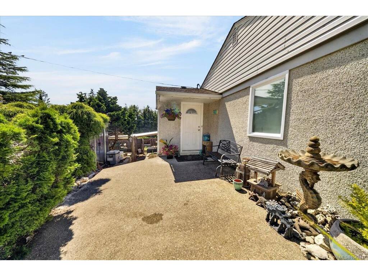
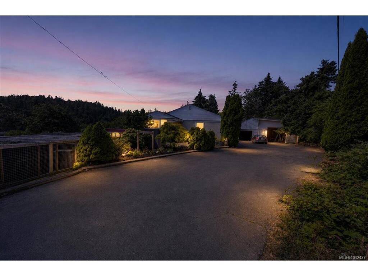
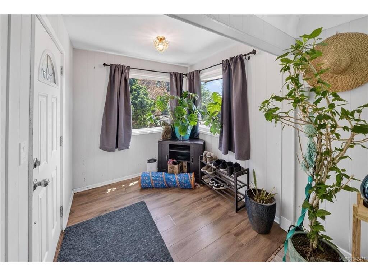
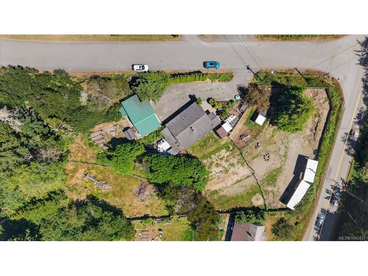
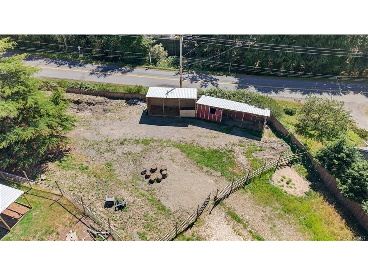
HOBBY FARMERS DREAM! The spacious home offers over 2,300 sq. ft. of comfortable living space with 4 bedrooms and 2 bathrooms, featuring a bright, functional layout that has been lovingly updated over the years. Nestled on 0.87 of an acre with ocean views. The renovated kitchen is the heart of the home, while the lower-level kitchen provides flexibility for extended family, guests, or potential suite possibilities. Step outside and discover a property designed for enjoying the outdoors. Relax in the hot tub, unwind beside the tranquil koi pond, tend to the gardens, or make the most of the horse shelters, mini barn, chicken coop, and upgraded paddock. The property is fully fenced, making it ideal for animals and children alike. Major updates provide peace of mind, including Energy Star windows, a heat pump, 200-amp electrical service, updated septic field, hot water tank, appliances, and much more. Pride of ownership is evident throughout, with thoughtful improvements that make this home truly move-in ready. If you've been searching for the perfect combination of country living, breathtaking views, and a property that's ready to enjoy from day one, this exceptional hobby farm is one you won't want to miss. (Do not let the cats out)

General

Property Type:Single Family Detached
Title of Ownership:LOT 1, PLAN VIP15417, SECTION 31, OTTER LAND DISTRICT
Layout:Main Level Entry with Lower Level(s)
Taxes:$2,971
Tax Year:2025
Finished Sq. Ft.:2,390
Unfinished Sq. Ft.:0
Year Built:1959

Building Details

Foundation: Block, Poured Concrete
Roof: Fibreglass Shingle
Heat/Air: Electric, Heat Pump, Wood

Site Influences

Lot SqFt: 37,897
Acres: 0.87
Water: Cooperative, To Lot
Waste: Septic System
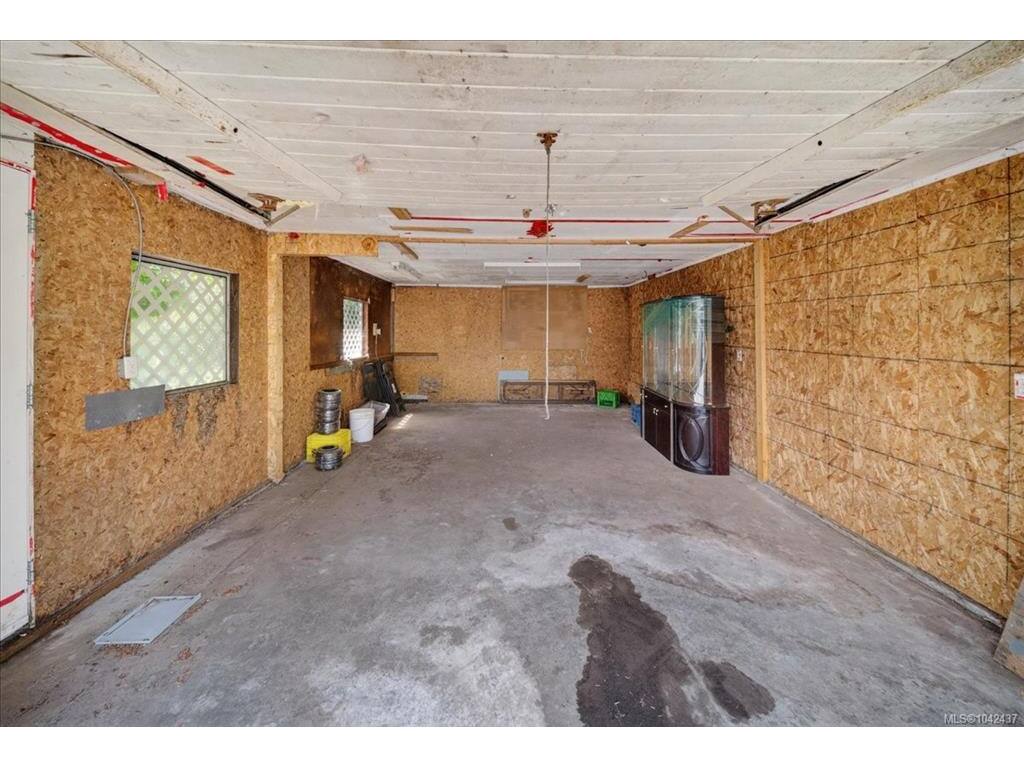
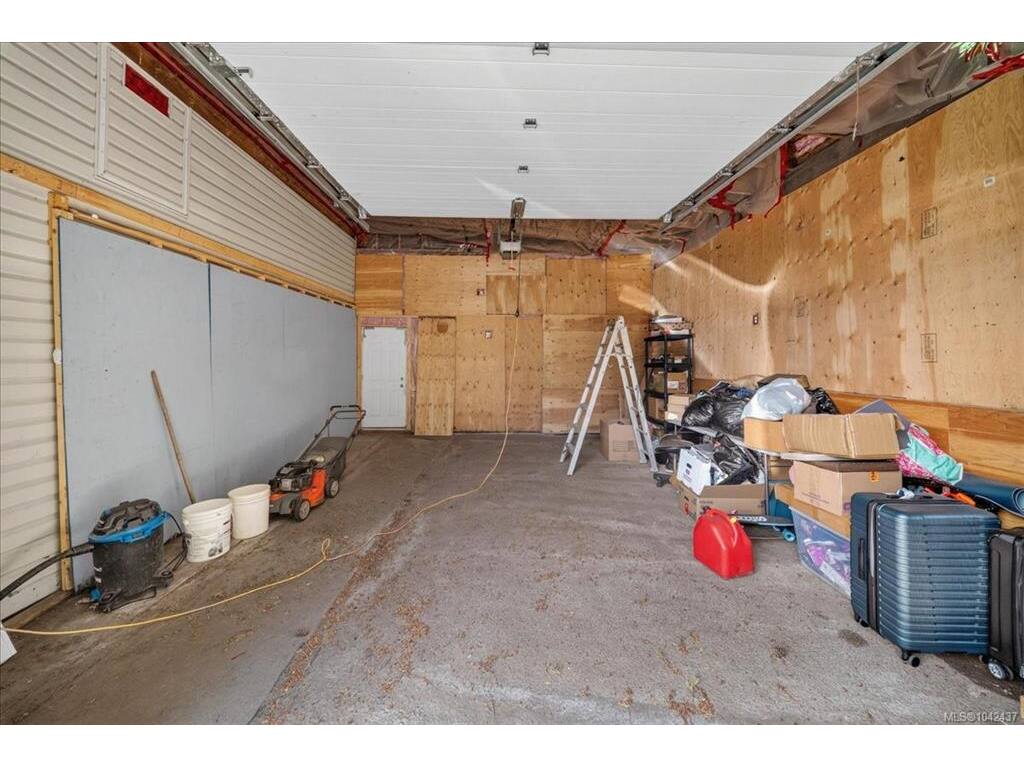
Parking: Additional, Carport Double, Detached, Driveway, Garage
Lot Features: Irregular Lot, Private

Room Dimensions

Lower Level

Bathroom3-Piece
Bedroom13'x10'
Bedroom13'x9'
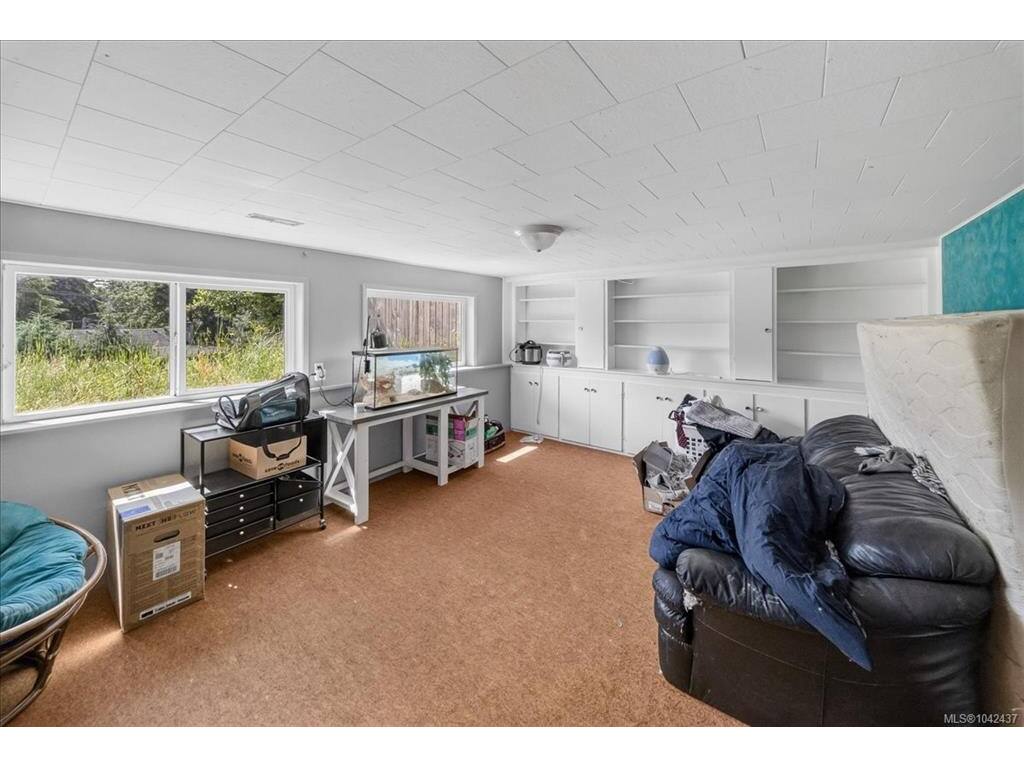
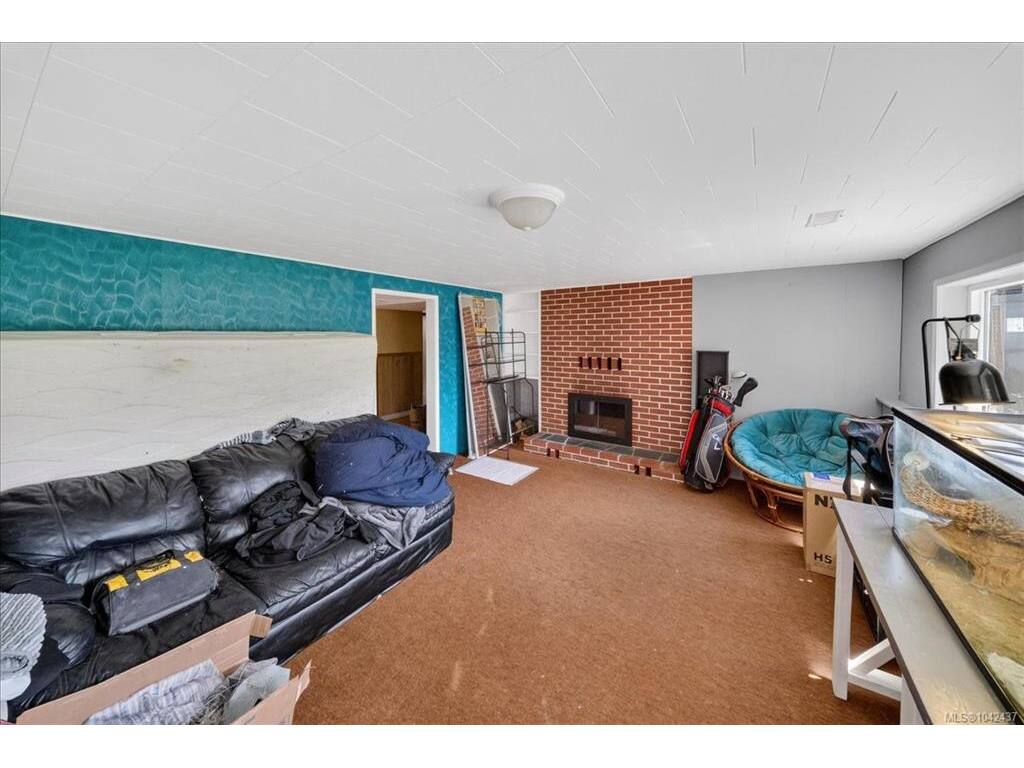
Family Room13'x17'
Kitchen7'x9'
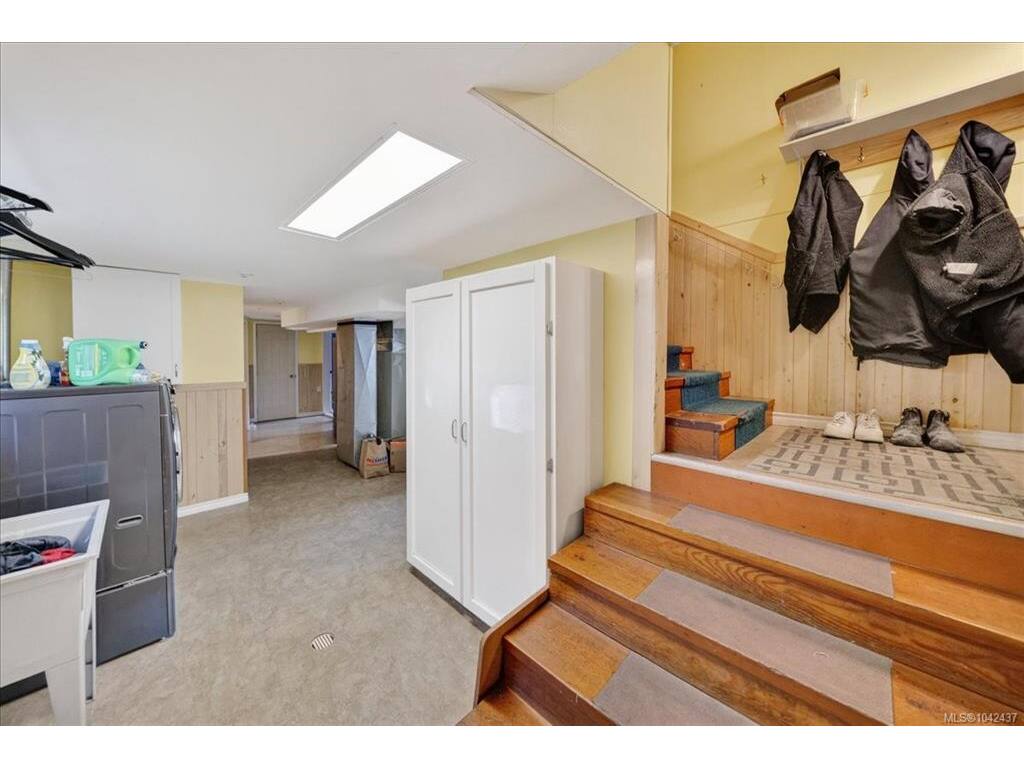
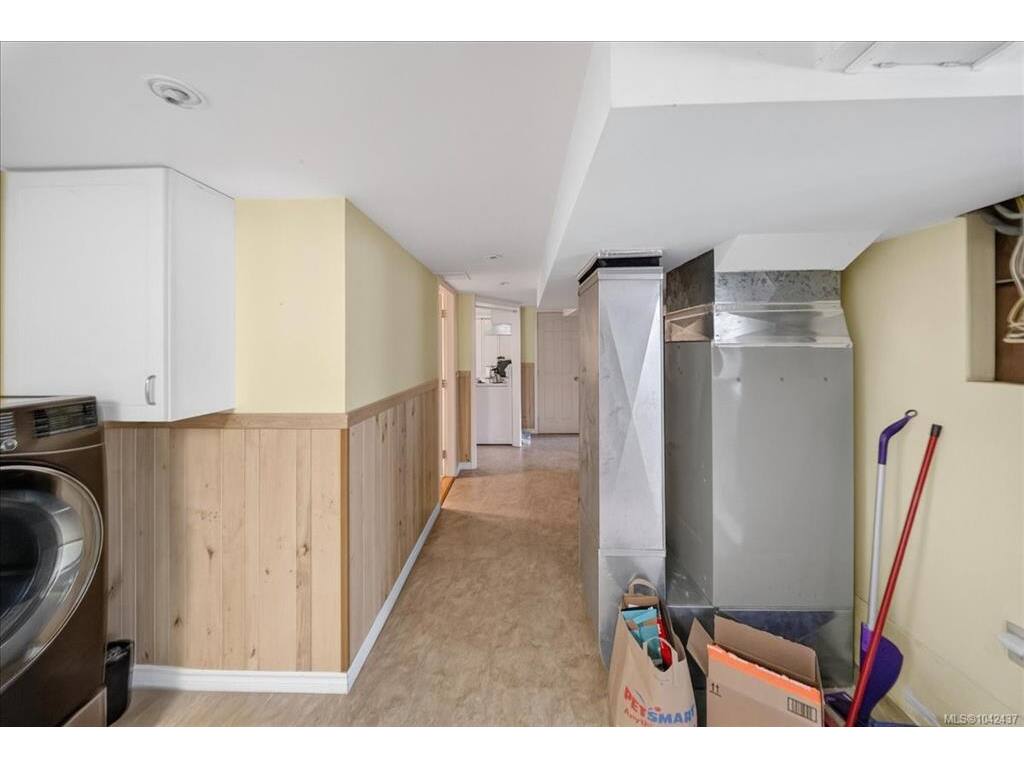
Laundry14'x16'
Storage5'x5'

Main Level

Bathroom4-Piece
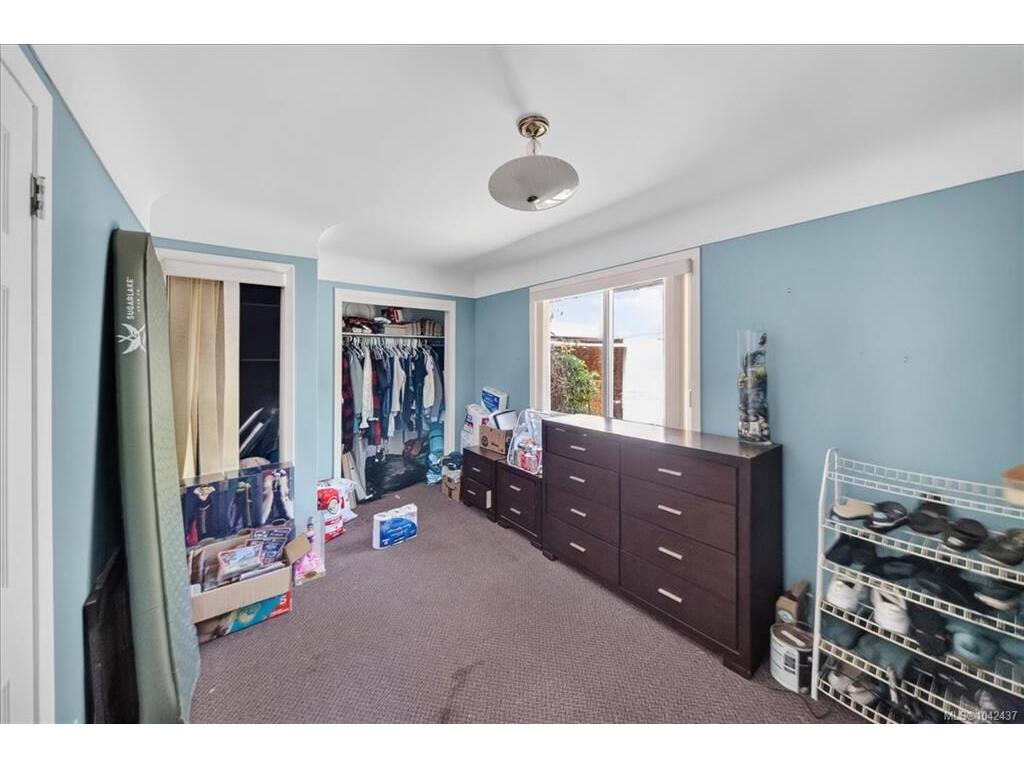
Bedroom9'x14'
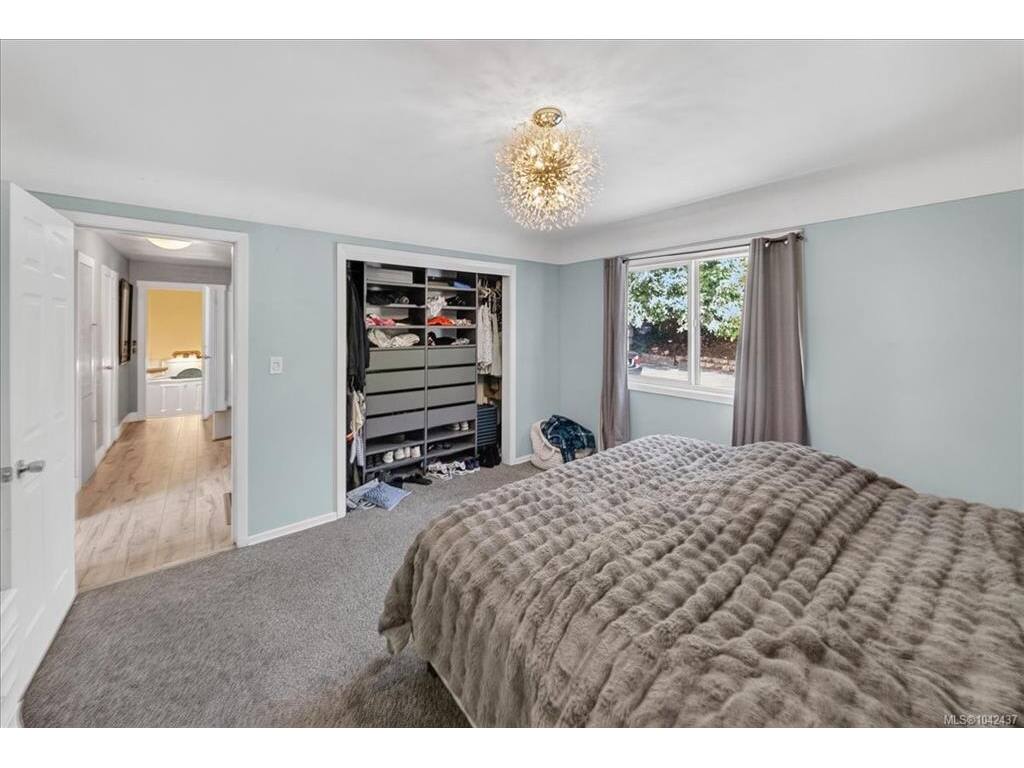
Bedroom - Primary12'x13'
Entrance7'x6'
Kitchen14'x18'
Living Room14'x21'
Sunroom12'x7'

Unfinished

Deck20'x15'
Garage22'x20'
Garage24'x15'
Patio15'x7'
Porch20'x7'

Property Details

Beds: 4
Baths: 2
Sq. Feet: 2,390
Year Built: 1959
Property Type: Single Family Detached
Municipality: Sooke
Links

Book a Tour

Book a Tour

All fields marked with * are required.

Request More Info

Request More Info

All fields marked with * are required.


Tell a Friend

Tell a Friend

All fields are required.


Mortgage Calculator

This is only a guide. Please verify this information with your mortgage specialist.


Back To Listings

Listed with:

Deana Provencher - Maxxam Realty Ltd.

Shayne Fedosenko - Maxxam Realty Ltd.

NOTE: MLS® property information is provided under copyright© by the Victoria Real Estate Board. The information is from sources deemed reliable, but should not be relied upon without independent verification.

Back to Top