6 Bed Single Family Detached in Langford
$1,419,900

2035 Gourman Pl
MLS® NO: 1042382

Description

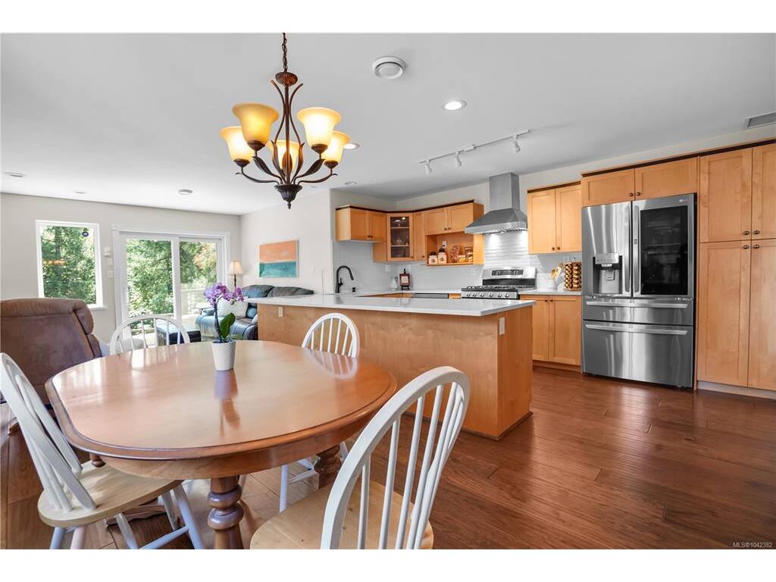
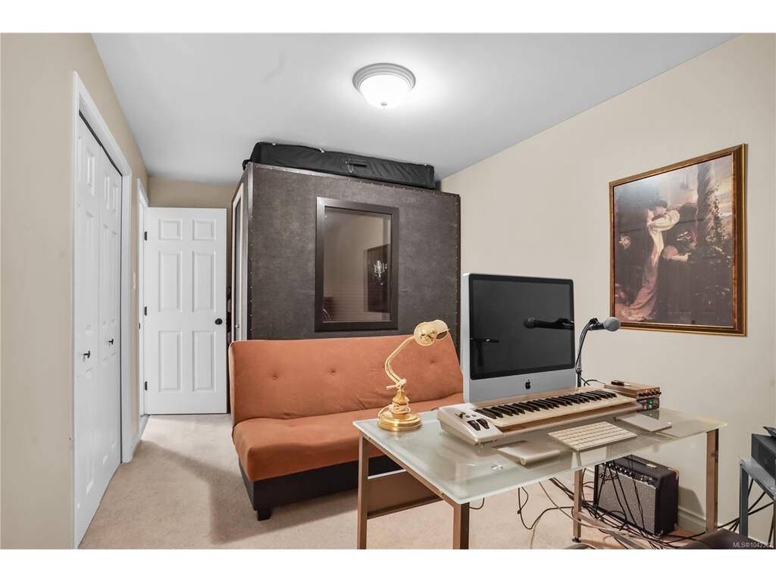
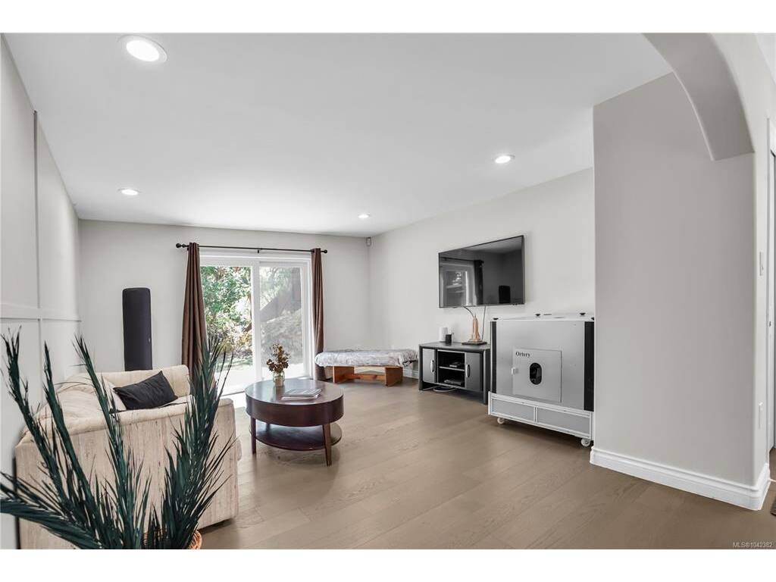
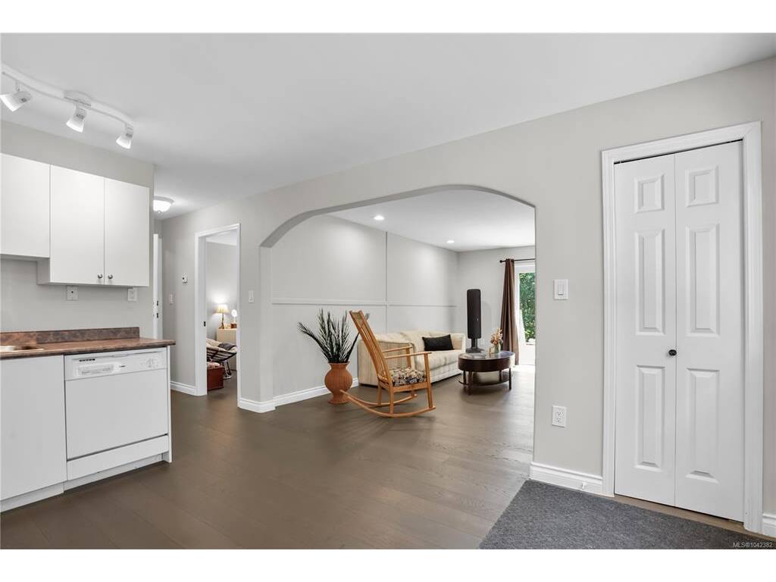
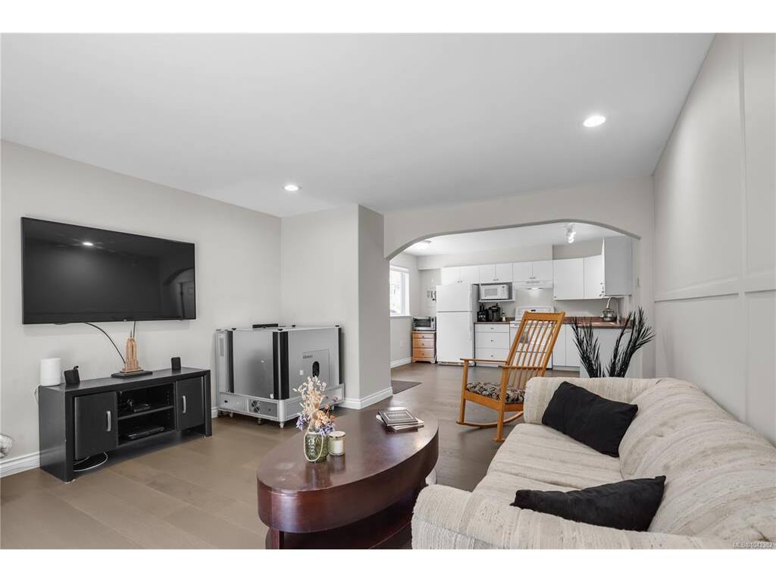
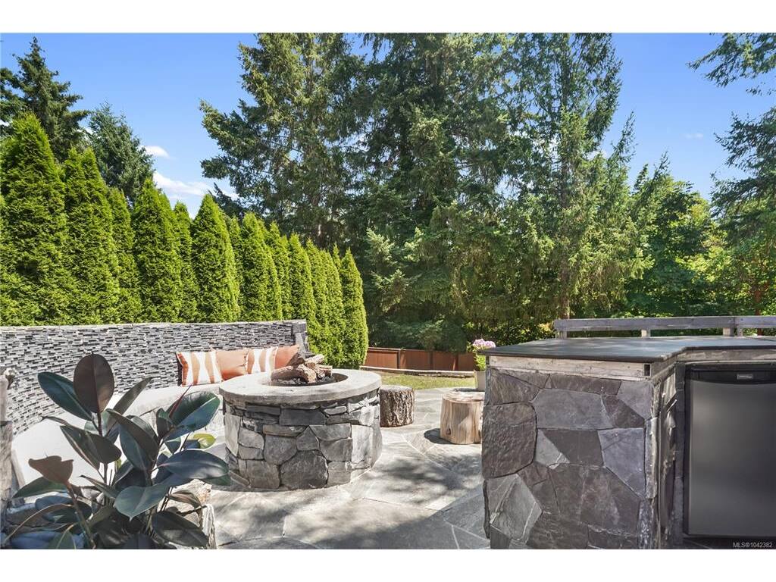
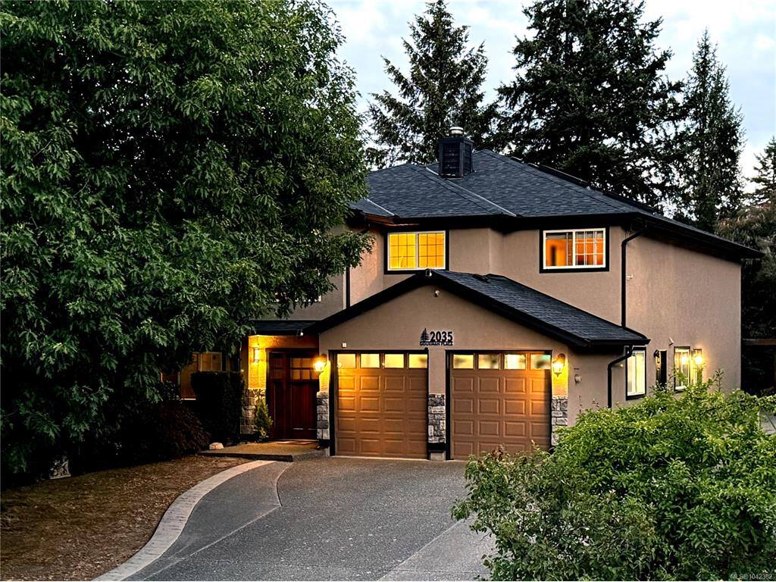
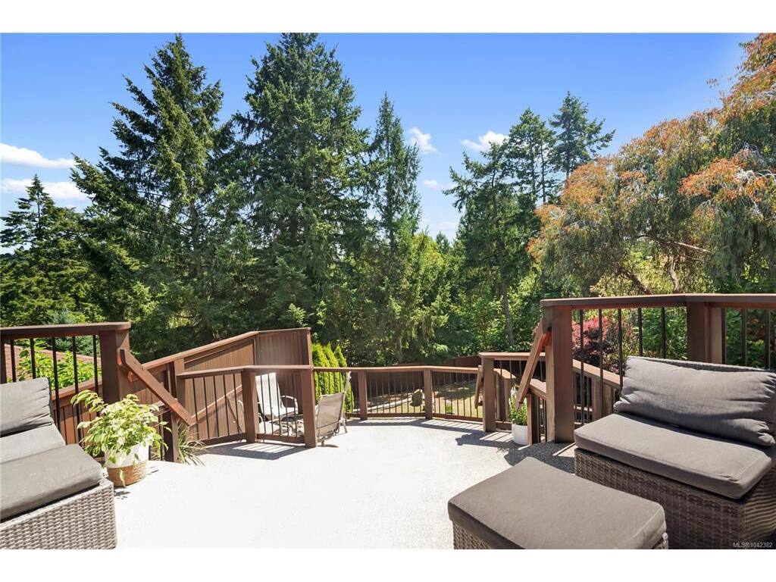
OPEN HOUSE SUN AUG 16TH 2-4! New Price! Hidden Oasis, this exceptional home showcases hundreds of thousands of dollars in quality improvements, combining high end finishes with long-term value. Tucked away on a quiet cul-de-sac backing onto protected forest, this beautifully updated residence sits on a South Facing sun-filled 10,018 sqft. lot just steps from Thetis Lake. Inside you’ll find a stunning custom kitchen with quartz countertops, premium cabinetry, engineered hardwood flooring, a new Viessmann radiant heating system, heat pump with A/C, and thoughtful finishes throughout. Outside, enjoy a custom cedar deck, professionally designed stone patio with fire pit, and an impressive outdoor kitchen ready for your finishing touches. A flexible legal suite offers excellent mortgage-help or multigenerational living, while RV parking, nearby schools, shopping, and endless trails complete this rare lifestyle opportunity.

General

Property Type:Single Family Detached
Title of Ownership:LOT 45, PLAN VIP68387, SECTION 2, RANGE 2W, HIGHLAND LAND DISTRICT
Layout:Main Level Entry with Upper Level(s)
Taxes:$5,805
Tax Year:2025
Finished Sq. Ft.:3,513
Unfinished Sq. Ft.:423
Year Built:1999

Building Details

Foundation: Poured Concrete
Roof: Asphalt Shingle, See Remarks
Heat/Air: Forced Air, Heat Pump, Hot Water, Natural Gas, Radiant Floor

Site Influences

Lot SqFt: 10,018
Acres: 0.23
Water: Municipal
Waste: Sewer Connected
Parking: Additional, Attached, Driveway, Garage, Garage Double, Garage Triple, Guest, On Street, RV Access/Parking, Other
Lot Features: Central Location, Cul-de-sac, Curb & Gutter, Easy Access, Family-Oriented Neighbourhood, Landscaped, Near Golf Course, No Through Road, Park Setting, Private, Quiet Area, Recreation Nearby, Rectangular Lot, Serviced, Shopping Nearby, In Wooded Area

Room Dimensions

Lower Level

Bathroom3-Piece
Bedroom16'10"x9'0"
Bedroom13'3"x10'4"
Bedroom14'7"x11'11"
Entrance21'6"x7'6"
Kitchen13'6"x12'1"
Laundry9'9"x7'9"
Living Room16'9"x13'6"
Office12'4"x9'9"
Other9'4"x3'6"
Walk-in Closet6'0"x4'10"

Main Level

Bathroom3-Piece
Bedroom14'2"x9'0"
Bedroom13'5"x8'5"
Bedroom - Primary20'8"x12'6"
Dining/Living Combo26'6"x17'4"
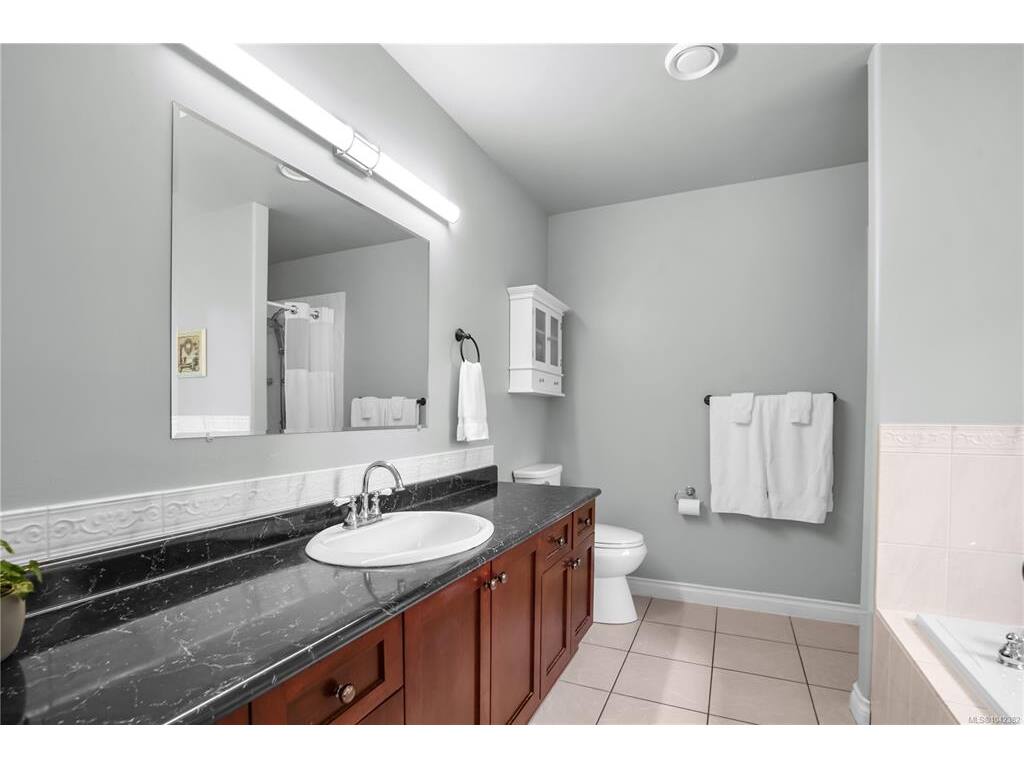
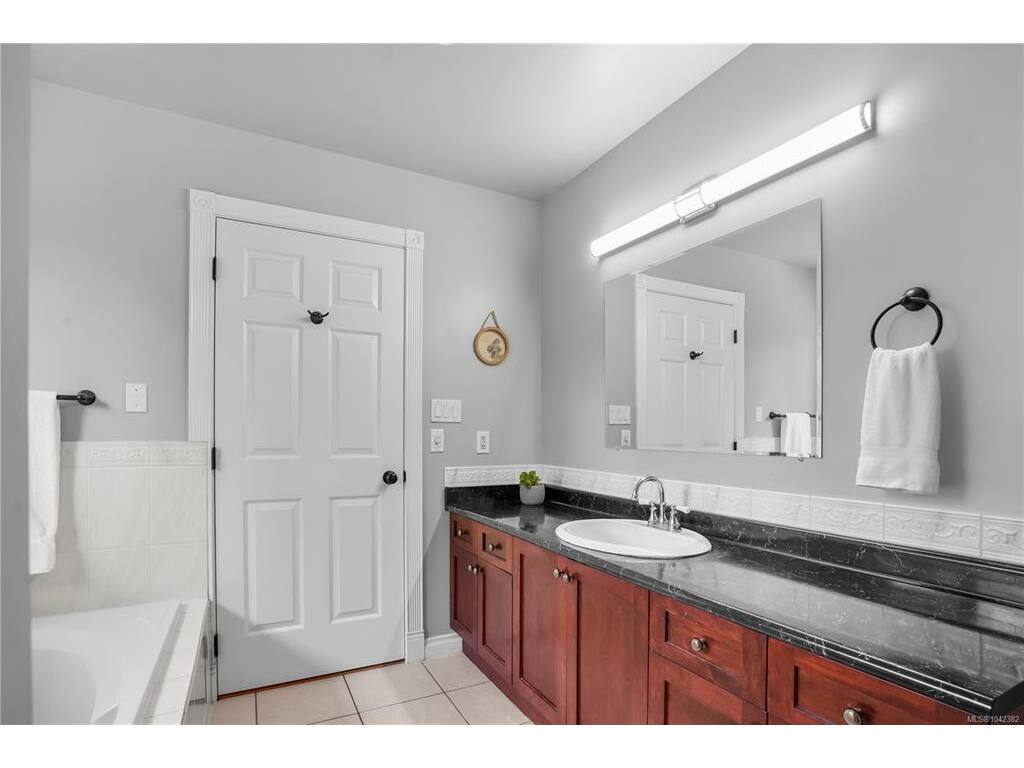
Ensuite4-Piece
Family Room12'6"x9'3"
Kitchen17'5"x15'6"
Walk-in Closet14'9"x4'10"

Unfinished

Garage21'6"x18'0"
Storage26'2"x15'0"

Property Details

Beds: 6
Baths: 3
Sq. Feet: 3,513
Year Built: 1999
Property Type: Single Family Detached
Municipality: Langford
Links

Book a Tour

Book a Tour

All fields marked with * are required.


Request More Info

Request More Info

All fields marked with * are required.


Tell a Friend

Tell a Friend

All fields are required.


Mortgage Calculator

This is only a guide. Please verify this information with your mortgage specialist.


Back To Listings

Listed with:

Alex Burns - RE/MAX Generation
Phone: 250-386-8875

Dakota Mitchell - RE/MAX Generation

NOTE: MLS® property information is provided under copyright© by the Victoria Real Estate Board. The information is from sources deemed reliable, but should not be relied upon without independent verification.

Back to Top