6 Bed Single Family Detached in Langford

$1,289,000

776 Plover Crt
MLS® NO: 1042260

Description

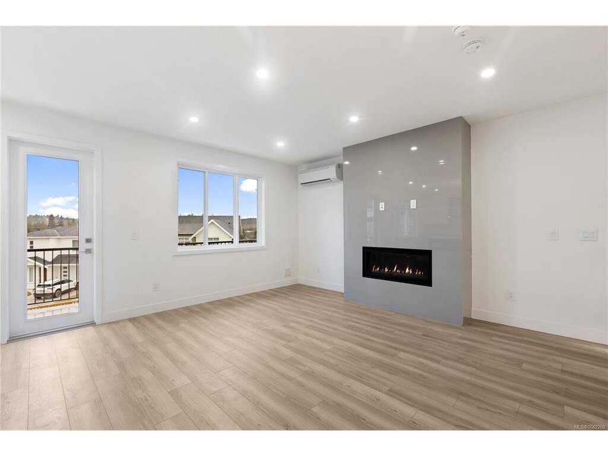
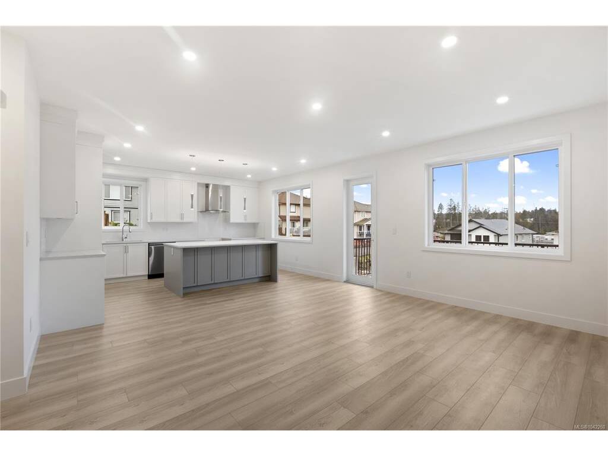
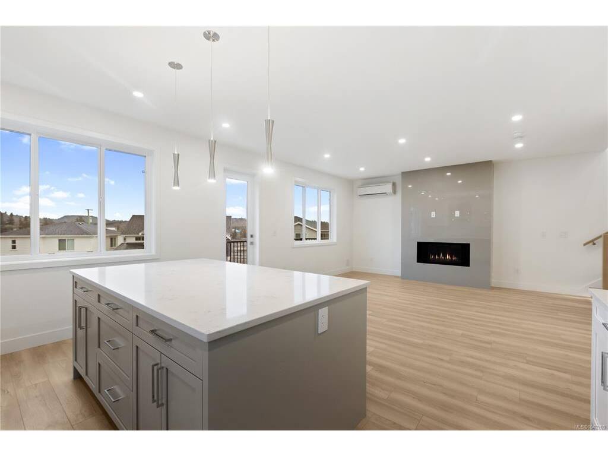
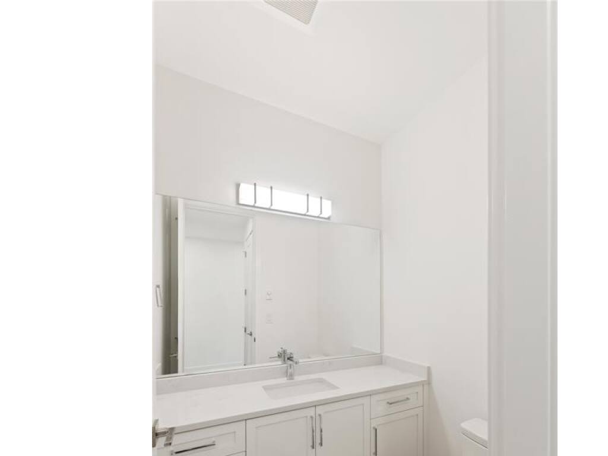
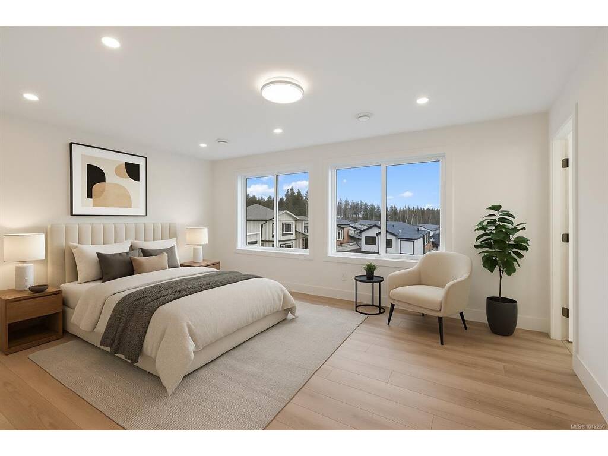
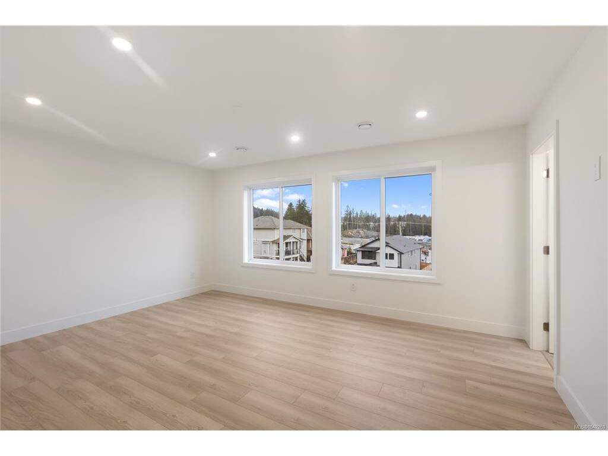
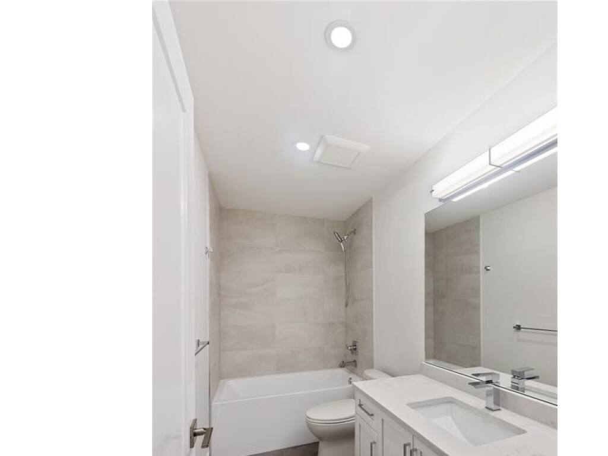
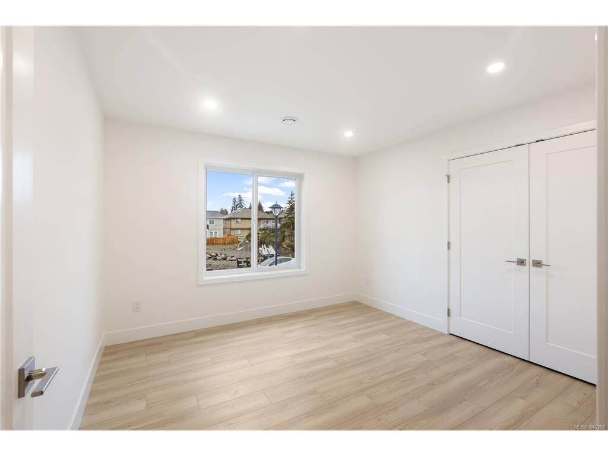
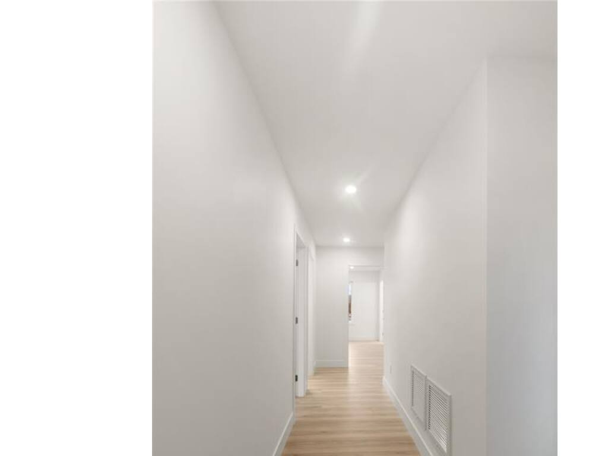
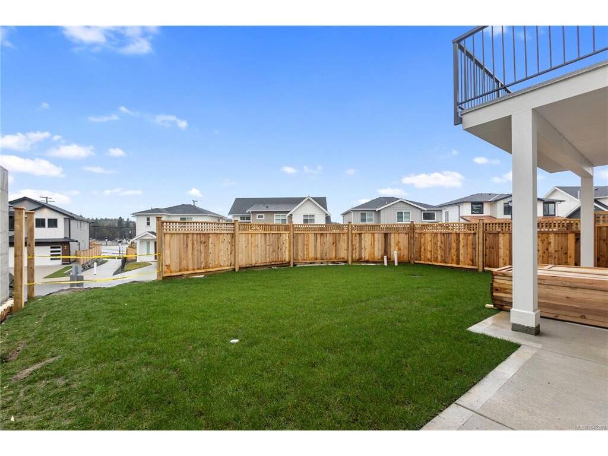

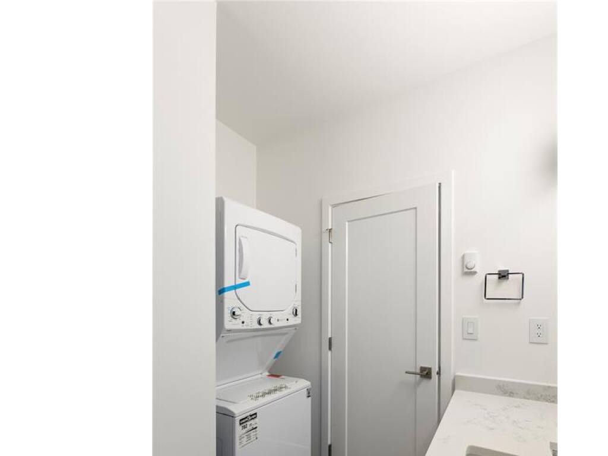
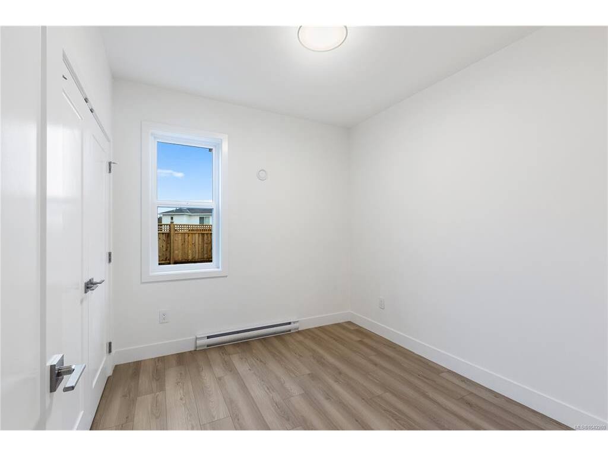
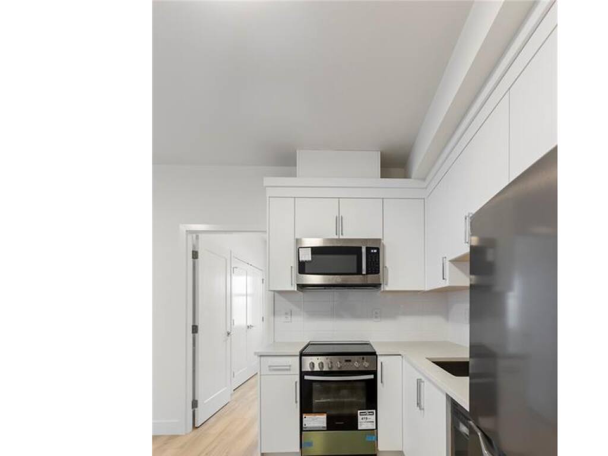
Experience the perfect balance of contemporary style and practical design in the this beautifully crafted new home by Oceanwood Developments. This residence offers an impressive 6 bedrooms plus den and 5 bathrooms, including a private 2 bedroom suite which is ideal for extended family or generating income. Step inside to a bright and inviting main level, where the open concept space fills with natural light. The chef's kitchen features sleek cabinetry, quartz counters and a large island that anchors the living and dining areas. From here, the door opens to a spacious balcony overlooking the fenced backyard, perfect for morning coffee or evening gatherings. A dedicated office and elegant powder room add both comfort and functionality. Upstairs the primary suite feels like a retreat, complete with a walk in closet & spa inspired ensuite offering a deep soaker tub & shower. Thoughtfully designed with modern finishes, this home delivers the best of today's family living.

General

Property Type:Single Family Detached
Title of Ownership:LOT 22 SECTION 2 RANGE 3 WEST HIGHLAND DISTRICT PLAN EPP80795
Layout:Main Level Entry with Lower/Upper Lvl(s)
Taxes:$1
Tax Year:2026
Finished Sq. Ft.:2,955
Unfinished Sq. Ft.:567
Year Built:2024

Building Details

Foundation: Poured Concrete
Roof: Asphalt Shingle
Heat/Air: Baseboard, Heat Pump

Site Influences

Lot SqFt: 4,312
Acres: 0.09
Water: Municipal
Waste: Sewer To Lot
Parking: Garage Double
Lot Features: Cul-de-sac, Family-Oriented Neighbourhood, No Through Road

Room Dimensions

Lower Level

Bathroom2-Piece
Bathroom4-Piece
Bedroom9'1x9'9
Bedroom11'1x7'10
Entrance5x5
Kitchen5'10x9
Living Room10'10x11'10
Media Room10'9x13'8

Main Level

Bathroom2-Piece
Den7'2x11'3
Entrance4x13
Kitchen11'8x16'5
Living Room16'4x16'5
Pantry (Finished)5'4x5'6

Second Level

Bathroom5-Piece
Bathroom4-Piece
Bedroom10x10'2
Bedroom11'5x11'3
Bedroom11'7x11'3
Bedroom - Primary16'6x12'7
Laundry5'9x8'10
Walk-in Closet11'1x6'5

Unfinished

Balcony17'2x6'8
Garage16x19'5

Property Details

Beds: 6
Baths: 5
Sq. Feet: 2,955
Year Built: 2024
Property Type: Single Family Detached
Municipality: Langford
Links

Book a Tour

Book a Tour

All fields marked with * are required.


Request More Info

Request More Info

All fields marked with * are required.


Tell a Friend

Tell a Friend

All fields are required.


Mortgage Calculator

This is only a guide. Please verify this information with your mortgage specialist.


Back To Listings

Listed with:

Hardip Johal - LPT Realty

Layne Britton - LPT Realty
Phone: 250-588-6011

Kory Wagstaff - LPT Realty
Phone: 250-504-0692

NOTE: MLS® property information is provided under copyright© by the Victoria Real Estate Board. The information is from sources deemed reliable, but should not be relied upon without independent verification.

Back to Top