5 Bed Single Family Detached in Metchosin

$1,299,900

3931 Circle Dr
MLS® NO: 1042228

Description

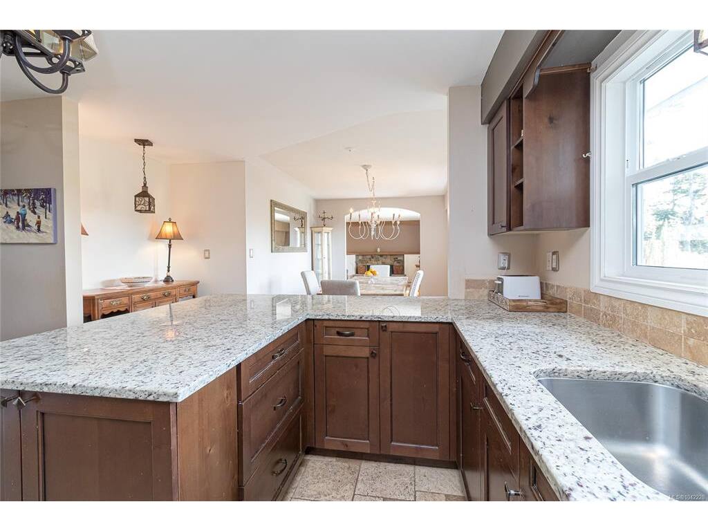
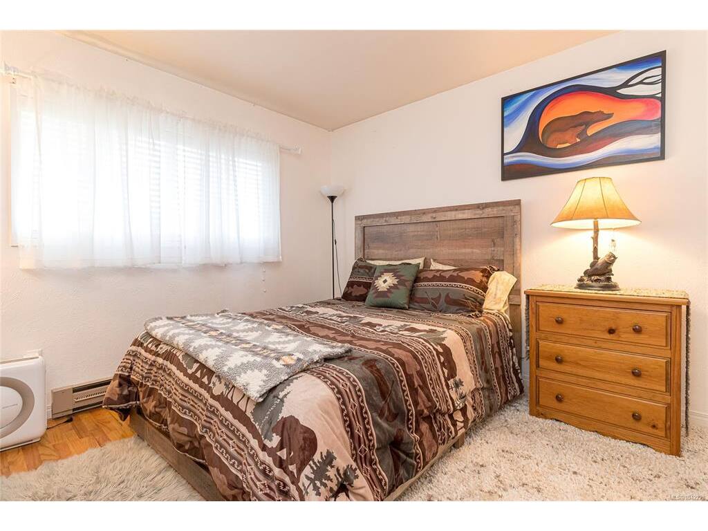
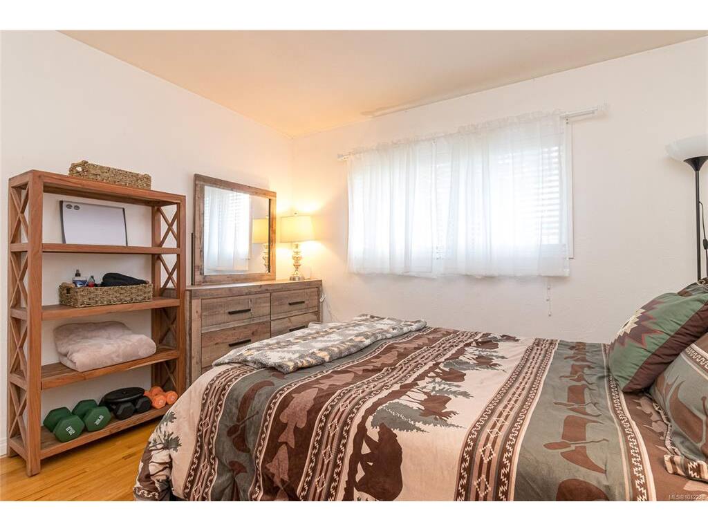
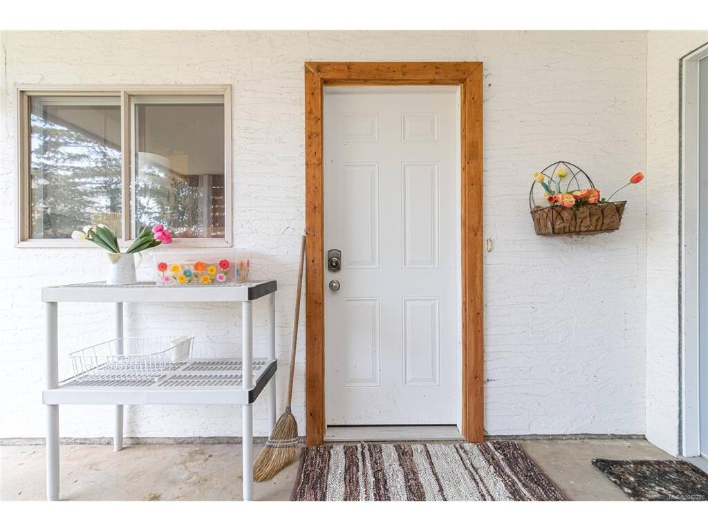
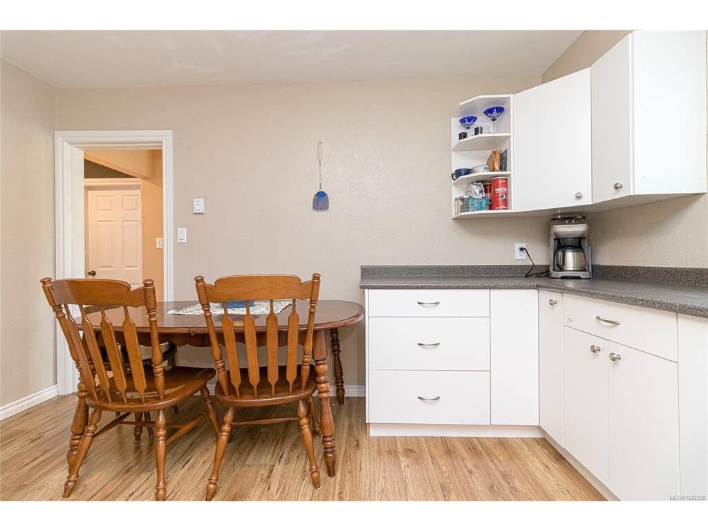
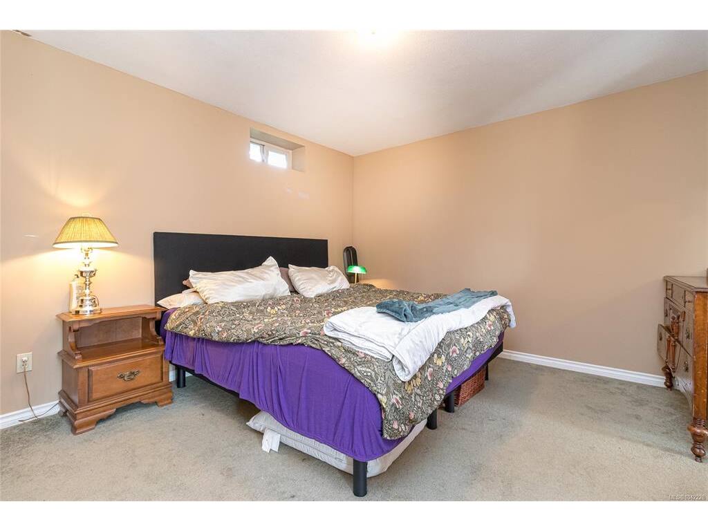
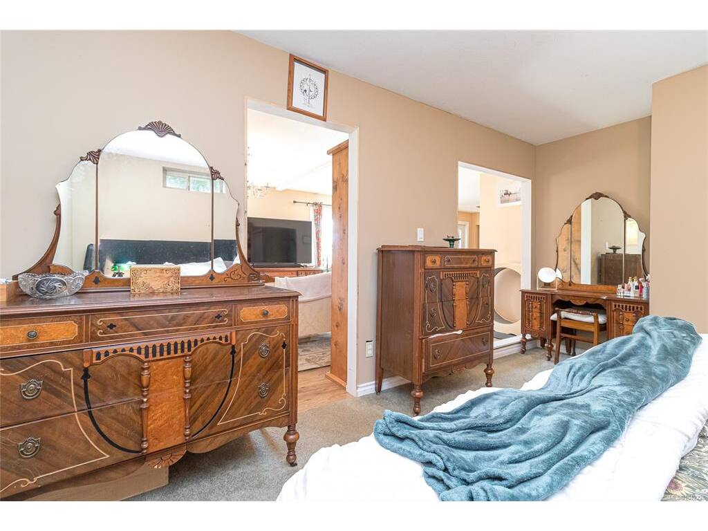
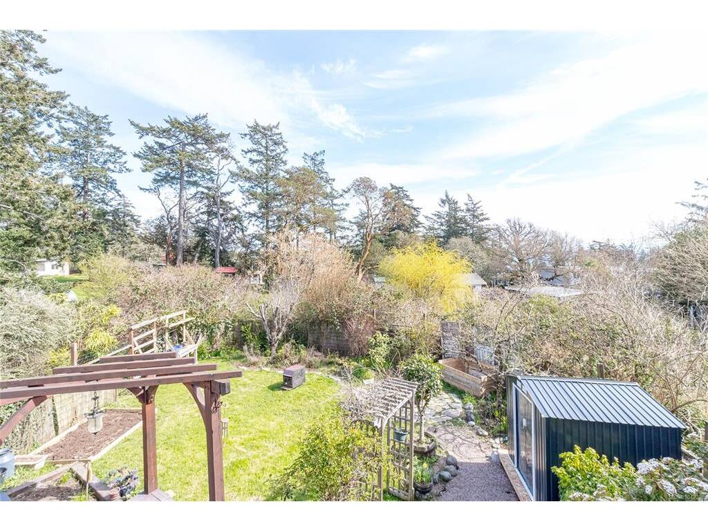
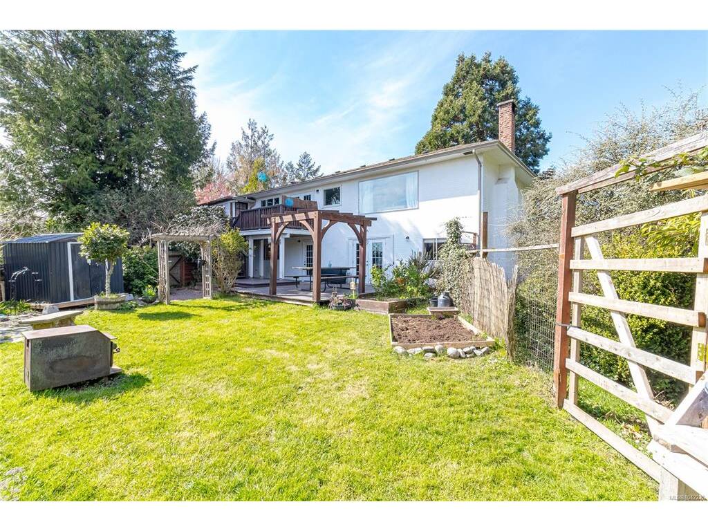
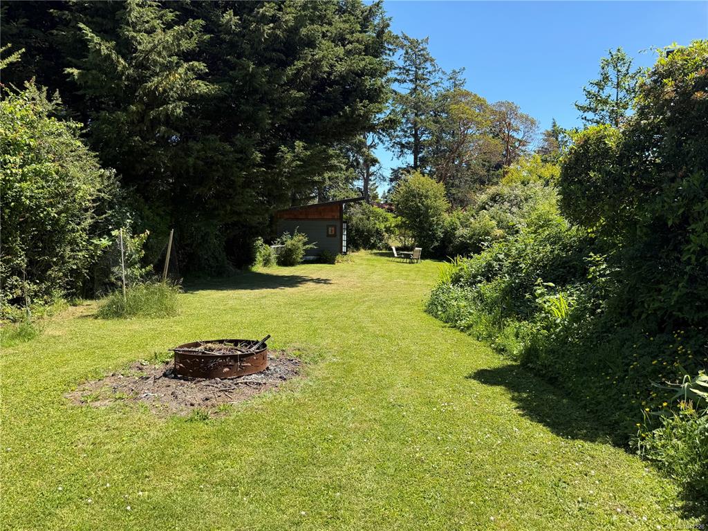
Imagine your 3000 sq ft character home on almost a 1/2 ACRE, situated in one of Metchosin’s most sought-after area.The main level features 3 BR's on the main floor, spacious living room with classic wood-burning FP and solid wood mantle, large picture window with views. The dining area has great ocean and mountain views. The open-concept floor plan naturally from the dining area to a bright kitchen; complete with granite countertops & stainless steel appliances offering views of the manicured gardens. The lower level enjoys a large 2 BR IN-LAW SUITE, providing excellent versatility for rental or extended family which could easily be converted back to a full family home. Outside, the lush, mature gardens on .43 acre property, featuring a detached artist studio perfect for a professional home office or creative retreat. Country-like atmosphere near Witty’s Lagoon & Royal Bay, close to all amenities and the island’s best walking trails ONLY STEPS TO THE OCEAN. Rare find indeed. Call now! "What a difference a Day makes"

General

Property Type:Single Family Detached
Title of Ownership:LOT A, PLAN VIP20916, SECTION 44, ESQUIMALT LAND DISTRICT, & SEC 45
Layout:Main Level Entry with Lower Level(s)
Taxes:$4,274
Tax Year:2025
Finished Sq. Ft.:2,823
Unfinished Sq. Ft.:386
Year Built:1968

Building Details

Foundation: Poured Concrete
Roof: Fibreglass Shingle, Wood
Heat/Air: Baseboard, Electric, Wood

Site Influences

Lot SqFt: 18,750
Acres: 0.43
Water: Municipal
Waste: Septic System
Parking: Attached, Carport, Driveway, RV Access/Parking
Lot Features: Cul-de-sac, Family-Oriented Neighbourhood, Landscaped, Level, Marina Nearby, Near Golf Course, No Through Road, Park Setting, Private, Quiet Area, Rural Setting, Serviced, Shopping Nearby, Southern Exposure

Room Dimensions

Lower Level

Bathroom3-Piece
Bedroom12'x11'
Bedroom12x12
Dining Room11'x10'
Kitchen13'x13'
Laundry10'x10'
Living Room17'x13'

Main Level

Bathroom4-Piece
Bedroom10'x9'
Bedroom11'x11'
Bedroom - Primary12'x11'
Bonus Room9'x7'
Dining Room15'x10'
Entrance10'x4'
Kitchen13'x12'
Living Room18'x13'

Unfinished

Patio15x17'
Storage11'x16'
Deck20'x7'
Porch12x7
Storage12'x16'
Studio16'x12'

Property Details

Beds: 5
Baths: 2
Sq. Feet: 2,823
Year Built: 1968
Property Type: Single Family Detached
Municipality: Metchosin

Links

Book a Tour

Book a Tour

All fields marked with * are required.


Request More Info

Request More Info

All fields marked with * are required.


Tell a Friend

Tell a Friend

All fields are required.


Mortgage Calculator

This is only a guide. Please verify this information with your mortgage specialist.


Back To Listings

Listed with:

Darren Day - Day Team Realty Ltd
Phone: 250-708-2000

NOTE: MLS® property information is provided under copyright© by the Victoria Real Estate Board. The information is from sources deemed reliable, but should not be relied upon without independent verification.

Back to Top