2 Bed Condo Apartment in Sooke

$349,900

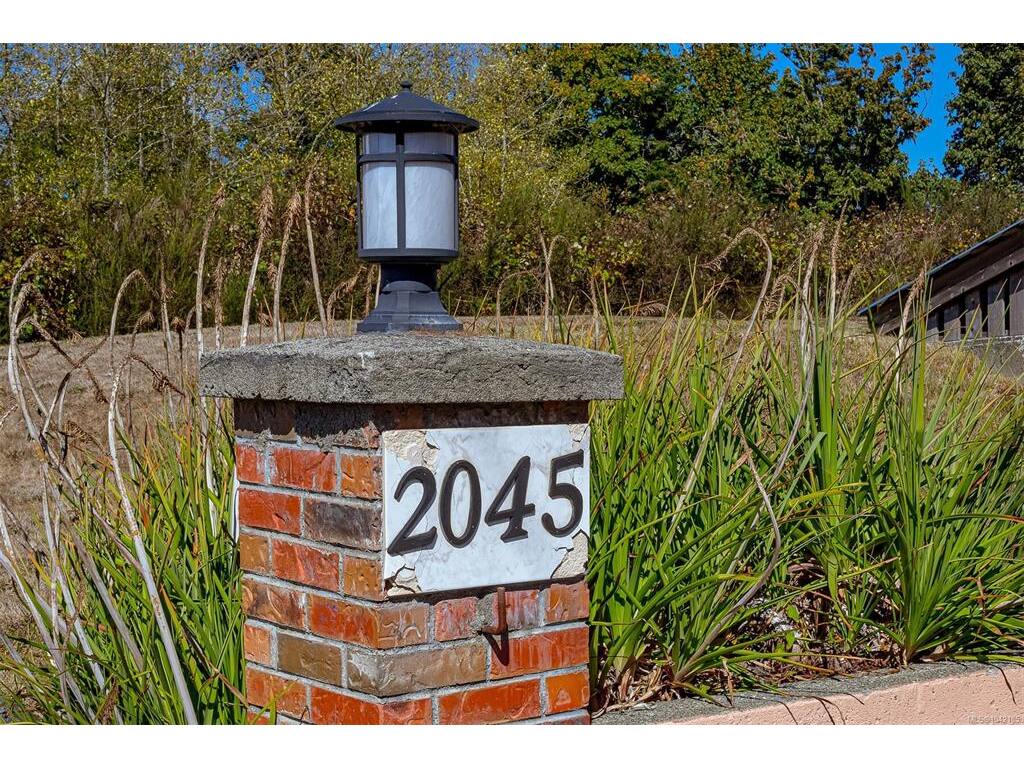
13 - 2045 Gatewood Rd
MLS® NO: 1042185

Description

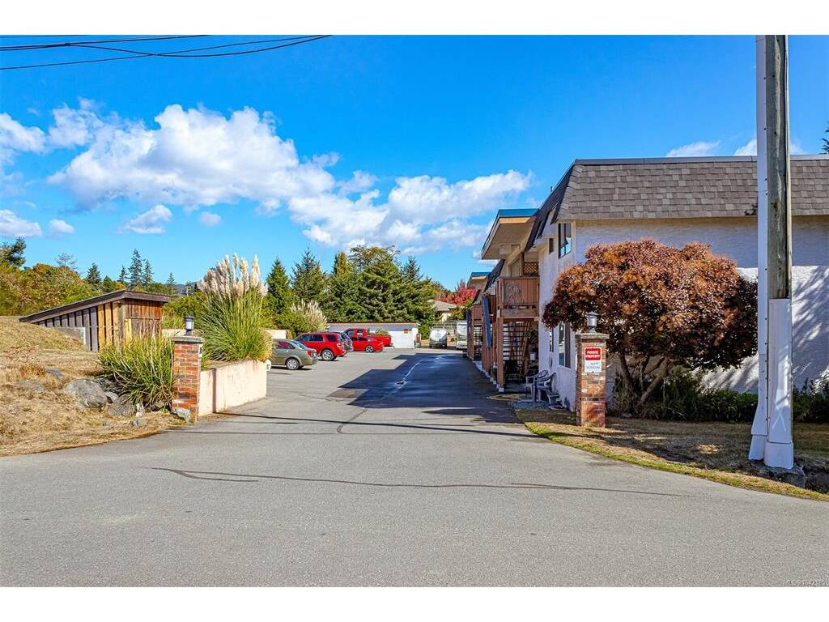
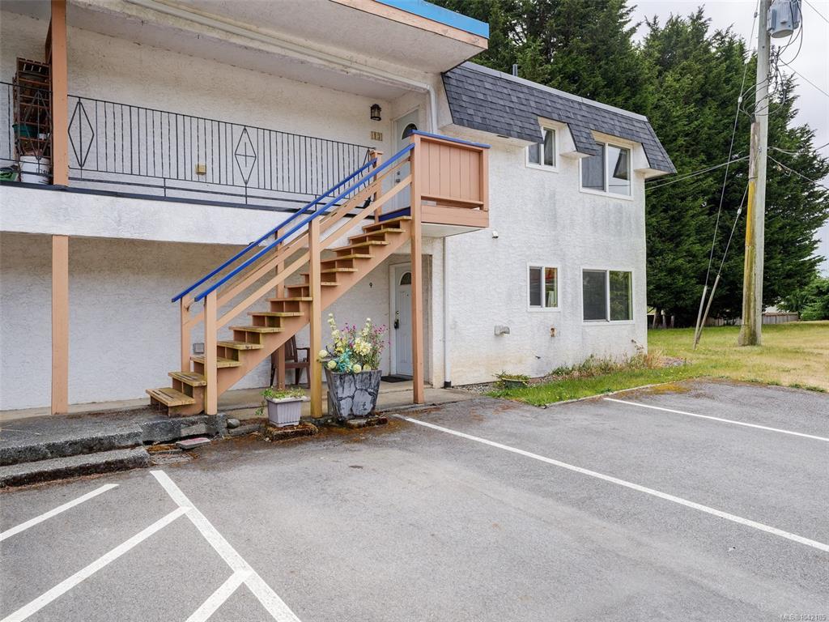
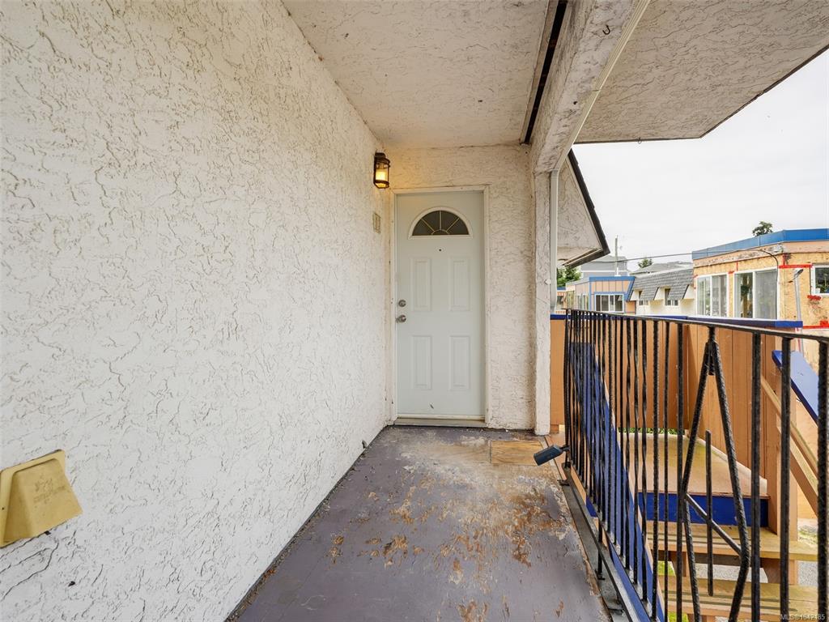
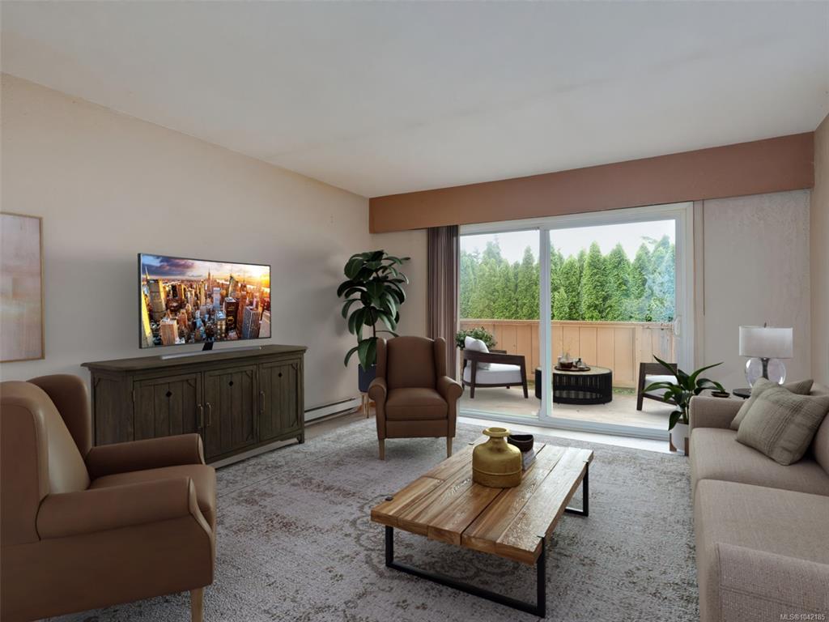
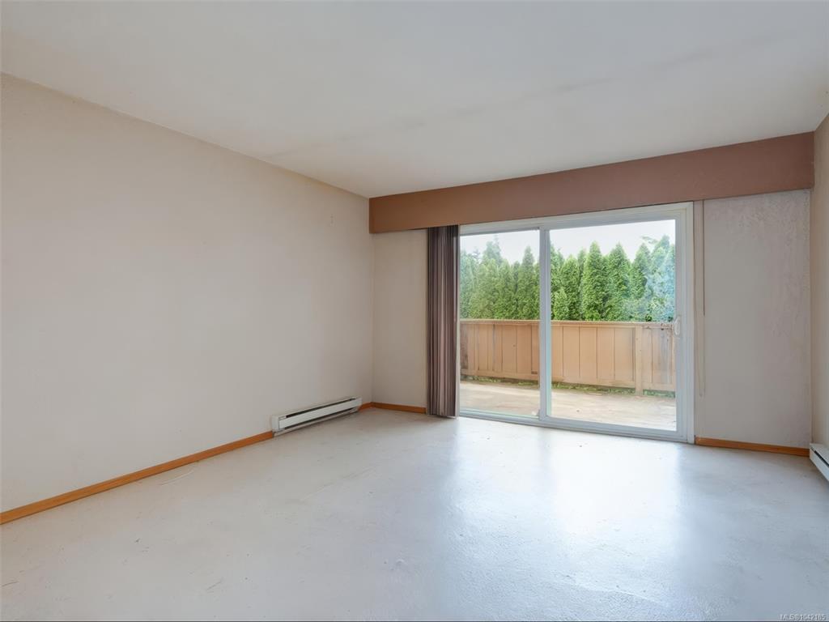
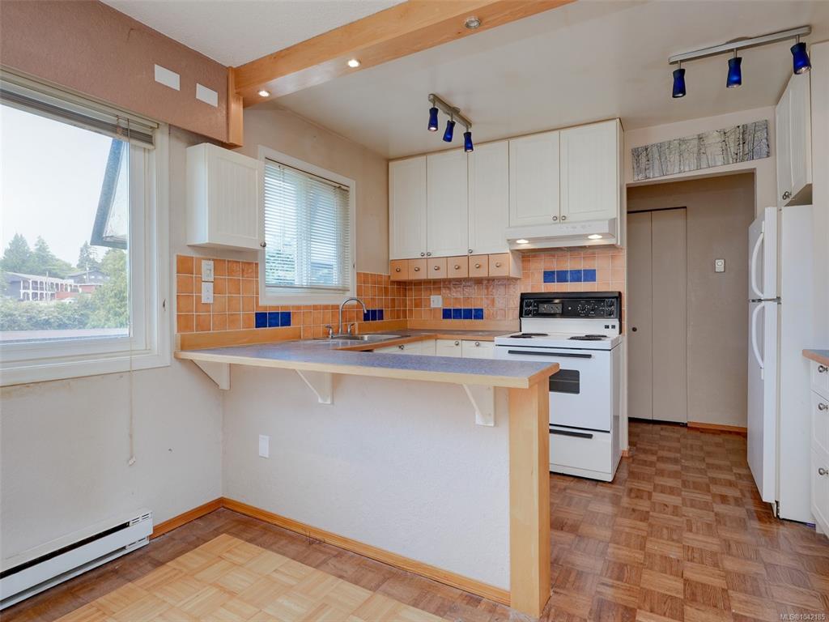
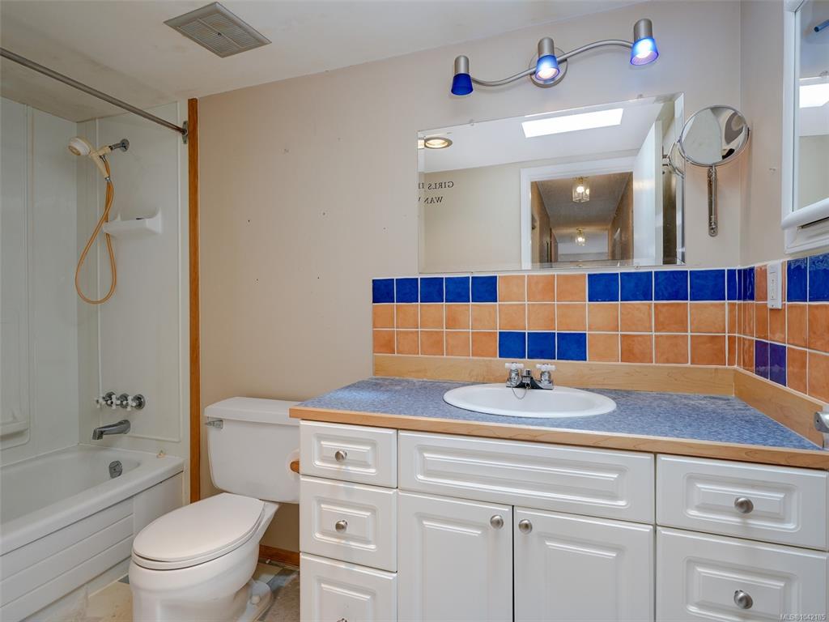
Affordable home ownership starts here! This spacious 2-bedroom, 1-bathroom corner-unit condo offers approximately 970sq.ft. (1330sq.ft on strata plan) of comfortable living space in a convenient, walkable location in the heart of Sooke. Just steps from parks, shopping, restaurants, cafés, schools, and everyday amenities, you'll love the ease of living this central lifestyle while still being only approximately a 20 minute drive to Langford. The functional floor plan features a bright and generous living room with sliding glass doors leading to a private deck, two well-sized bedrooms, a 4-piece bathroom with a skylight, and the convenience of in-suite laundry. One parking stall and a separate storage locker are also included. A fantastic opportunity for first-time buyers looking to enter the market, downsizers seeking affordable living, or investors looking to add to their portfolio. Don't miss your chance to make this home your own in one of Sooke's most convenient locations!

General

Property Type:Condo Apartment
Title of Ownership:STRATA LOT 13, PLAN VIS262, SECTION 3, SOOKE LAND DISTRICT, TOGETHER WITH AN INTEREST IN THE COMMON PROPERTY IN PROPORTION TO THE UNIT ENTITLEMENT OF THE STRATA LOT AS SHOWN ON FORM 1 OR V, AS APPROPRIATE
Layout:Condo
Number of Floors:2
Taxes:$2,367
Tax Year:2025
Finished Sq. Ft.:1,330
Unfinished Sq. Ft.:0
Year Built:1975

Building Details

Foundation: Poured Concrete
Roof: Tar/Gravel
Heat/Air: Baseboard, Electric

Site Influences

Lot SqFt: 1,330
Acres: 0.03
Water: Municipal
Waste: Sewer Connected
Parking: Guest, Open
Lot Features: Corner, Curb & Gutter, Easy Access

Strata Lot Information

Complex: Gatewood Villa
Managed By: Oakwood Property Management
Strata Fee: $325
Common Features: Insurance, Maintenance Grounds and Property Management
Minimum Age: 0
Age Notes: See bylaws.
Rental Restrictions: Unrestricted
Rental Notes: See bylaws.
Pets Allowed: Aquariums, Birds, Caged Mammals, Cats, Dogs, Number Limit, Size Limit
Pet Notes: See bylaws.

Room Dimensions

Main Level

Bathroom4-Piece
Bedroom12'x9'
Bedroom - Primary12'x11'
Dining Room12'x8'
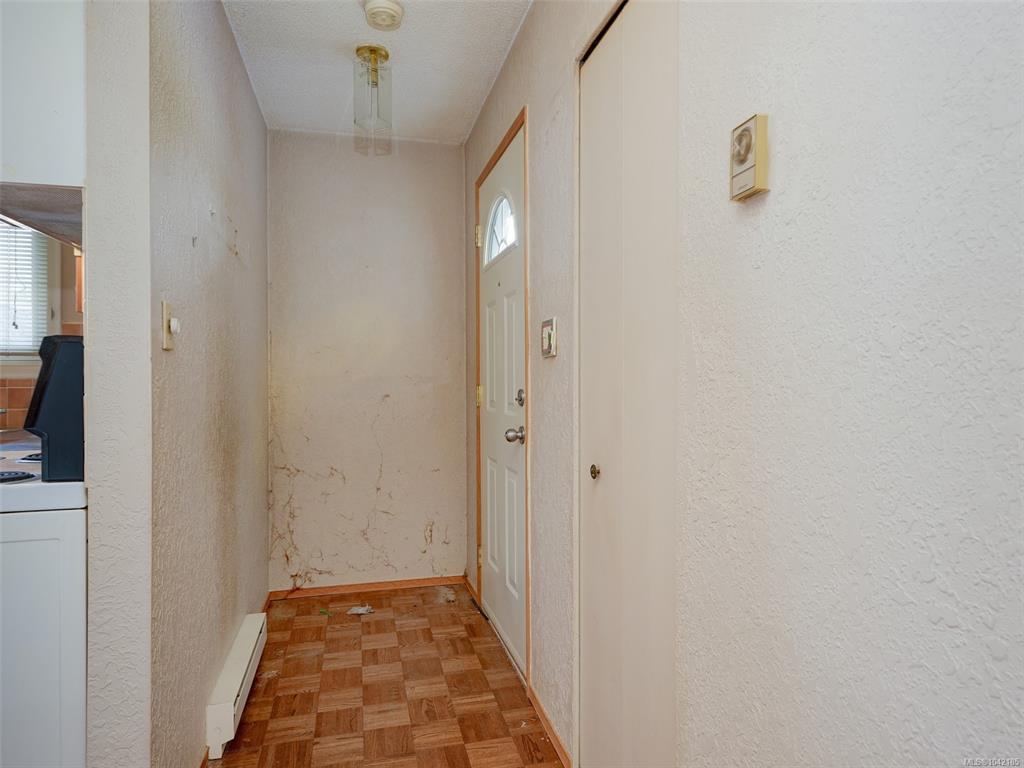
Entrance3'x8'
Kitchen11'x6'
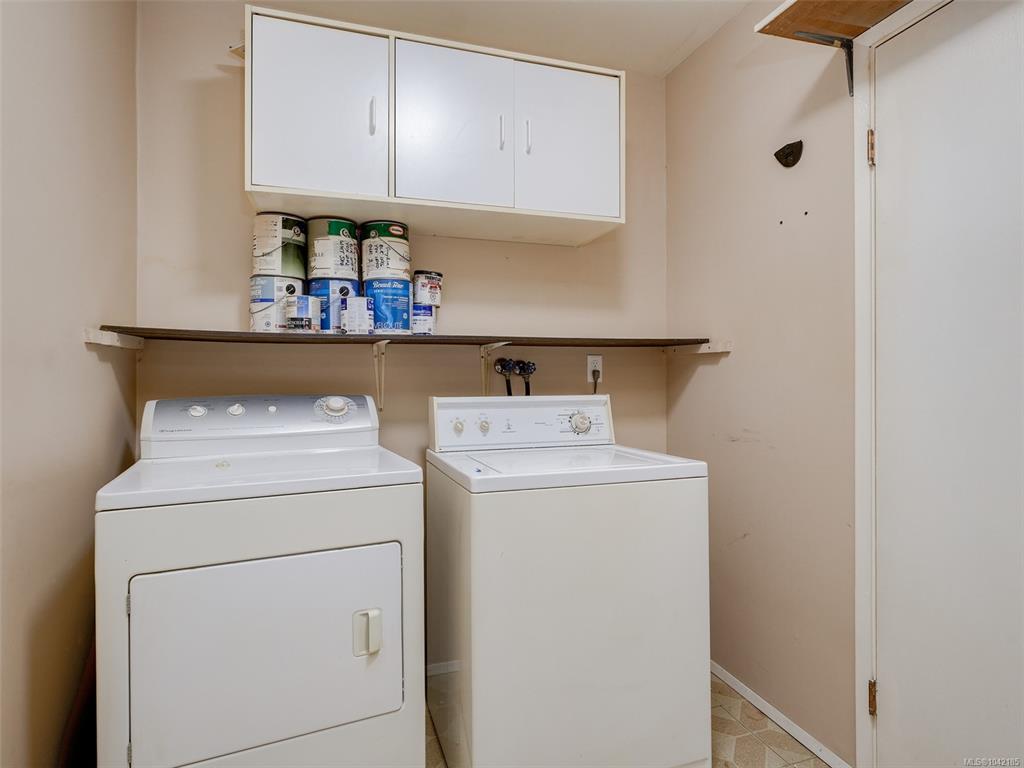
Laundry10'x6'
Living Room16'x13'

Property Details

Beds: 2
Baths: 1
Sq. Feet: 1,330
Year Built: 1975
Property Type: Condo Apartment
Municipality: Sooke

Book a Tour

Book a Tour

All fields marked with * are required.


Request More Info

Request More Info

All fields marked with * are required.


Tell a Friend

Tell a Friend

All fields are required.


Mortgage Calculator

This is only a guide. Please verify this information with your mortgage specialist.


Back To Listings

Listed with:

Jacob Dimock - Royal LePage Coast Capital - Sooke
Phone: 250-642-6361

Tammi Dimock - Royal LePage Coast Capital - Sooke

Hailey Dimock - Royal LePage Coast Capital - Sooke

NOTE: MLS® property information is provided under copyright© by the Victoria Real Estate Board. The information is from sources deemed reliable, but should not be relied upon without independent verification.

Back to Top