3 Bed Single Family Detached in Oak Bay
$1,599,900

1376 Oliver St
MLS® NO: 1042149

Description

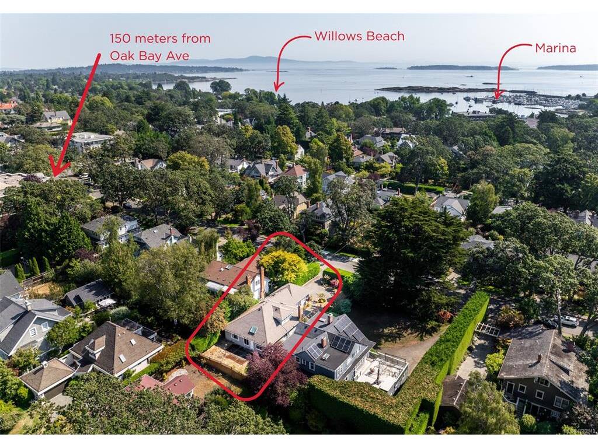
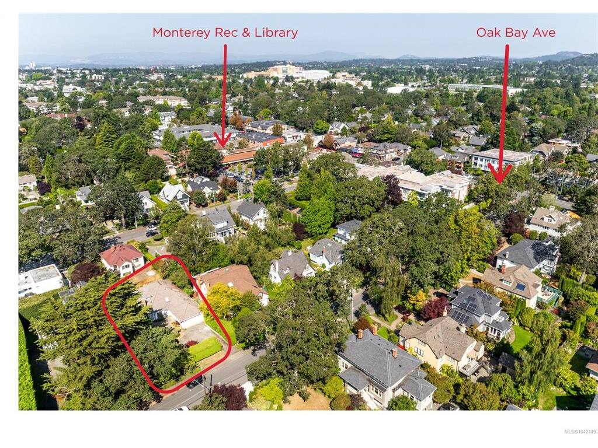
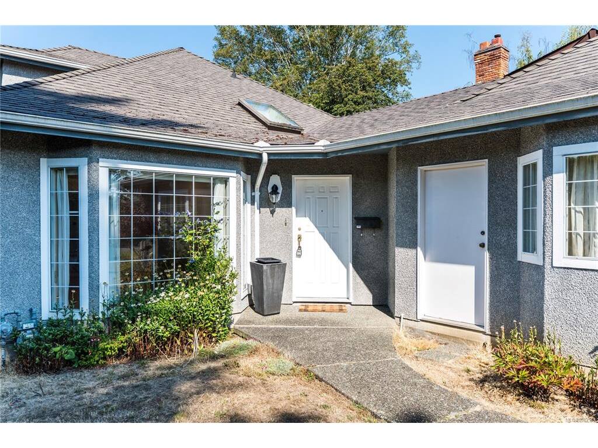
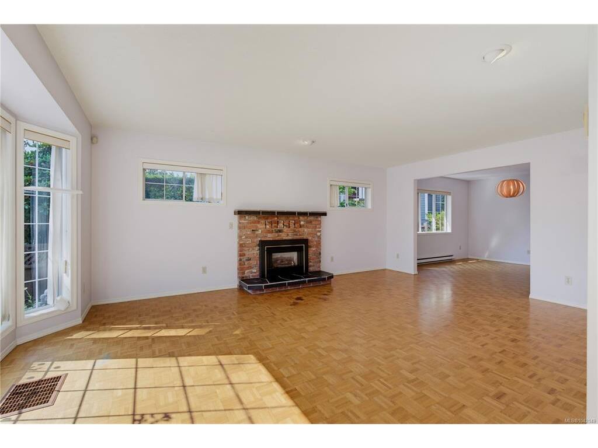
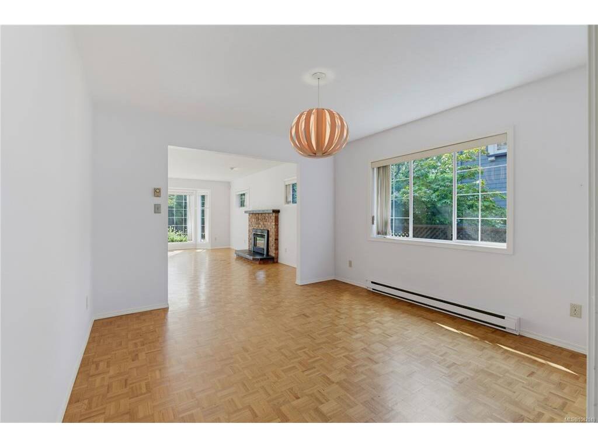
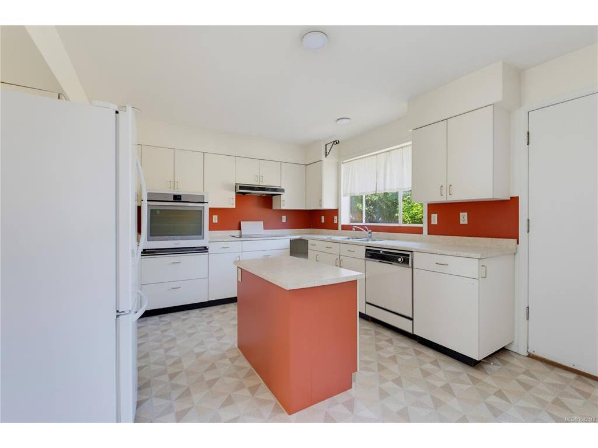
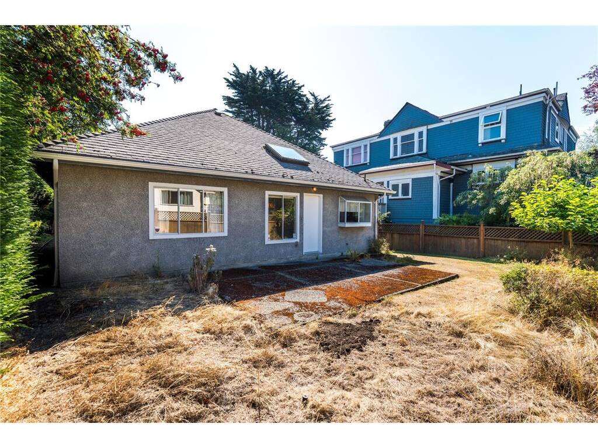
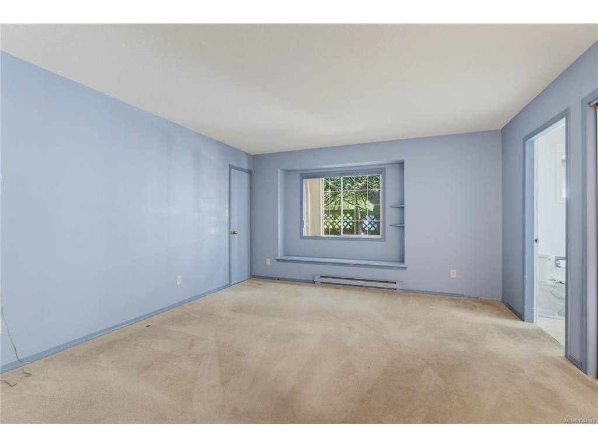
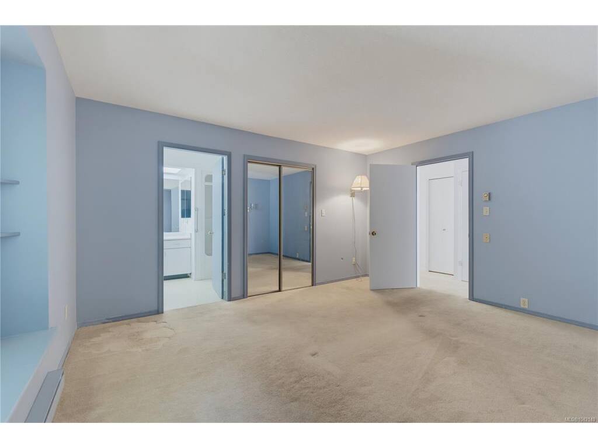
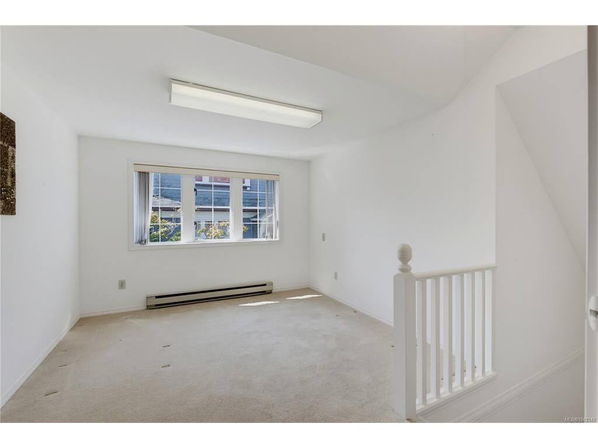
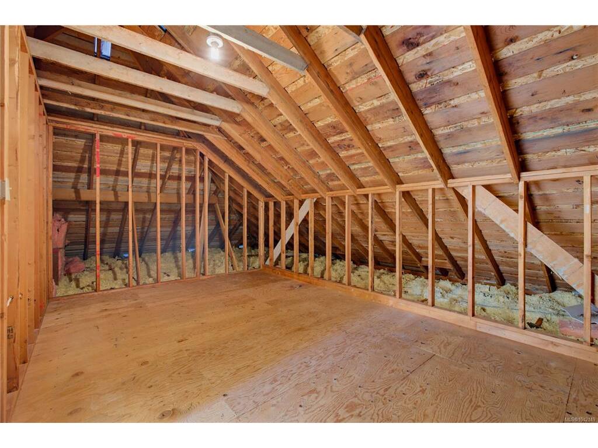
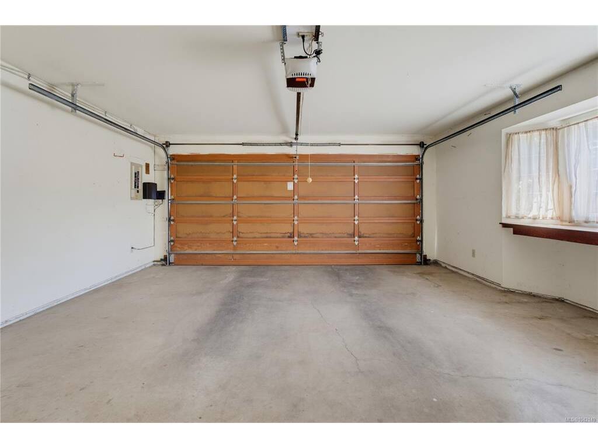
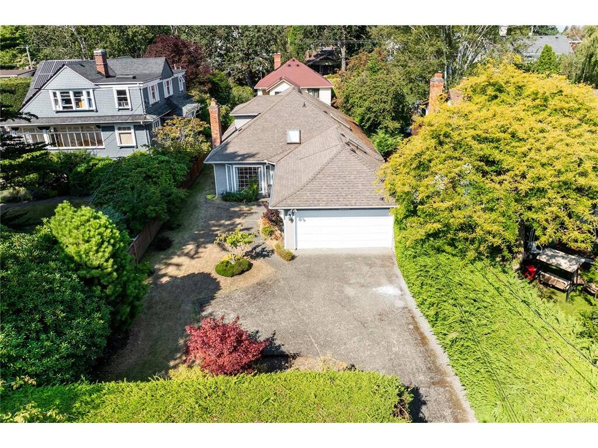
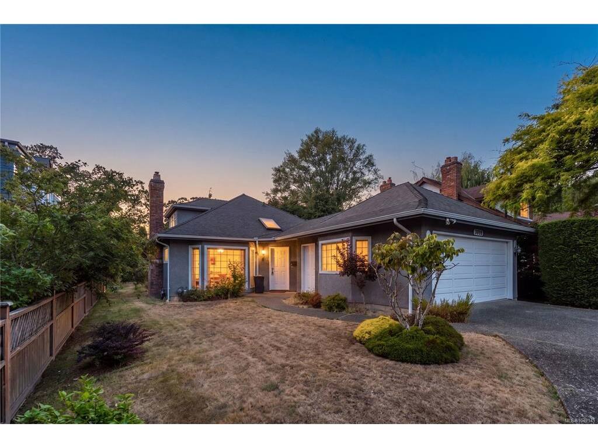
*OPEN HOUSE Sat. Aug 15, 12:00pm-1:30pm* DOWNSIZE AND STAY IN OAK BAY! A large RANCHER plus incredible walkability to Oak Bay Ave is a rare combination! Built in 1987, the home is perfect if you are looking for >1700sqft of one-level living and accessibility plus an added bonus of even more space up in a bright loft/flex room attached to a huge unfinished attic space. Just one look at the floor plans makes it easy to imagine the potential of this property. Plenty of room for guests, an artist's studio, home office or whatever your heart desires. This home is a blank slate in a picturesque part of South Oak Bay where you can wake up and walk in a new direction every day with quick access to McNeill Bay, Willows Beach, Windsor Park, Victoria Golf Course, de'lish Cafe and Liv Bistro. A double attached garage and sunny FLAT west-facing backyard make this a must see.

General

Property Type:Single Family Detached
Title of Ownership:Lot A, Section 23, Victoria Land District, Plan VIP44952
Layout:Rancher
Taxes:$9,063
Tax Year:2025
Finished Sq. Ft.:1,887
Unfinished Sq. Ft.:196
Year Built:1987

Building Details

Foundation: Poured Concrete
Roof: Asphalt Shingle
Heat/Air: Baseboard, Electric

Site Influences

Lot SqFt: 6,897
Acres: 0.15
Lot Shape: 50 x 140
Water: Municipal
Waste: Sewer Connected
Parking: Attached, Garage, Garage Double
Lot Features: Central Location, Easy Access, Family-Oriented Neighbourhood, Level, Marina Nearby, Near Golf Course, Quiet Area, Recreation Nearby, Rectangular Lot, Shopping Nearby, Sidewalk

Room Dimensions

Main Level

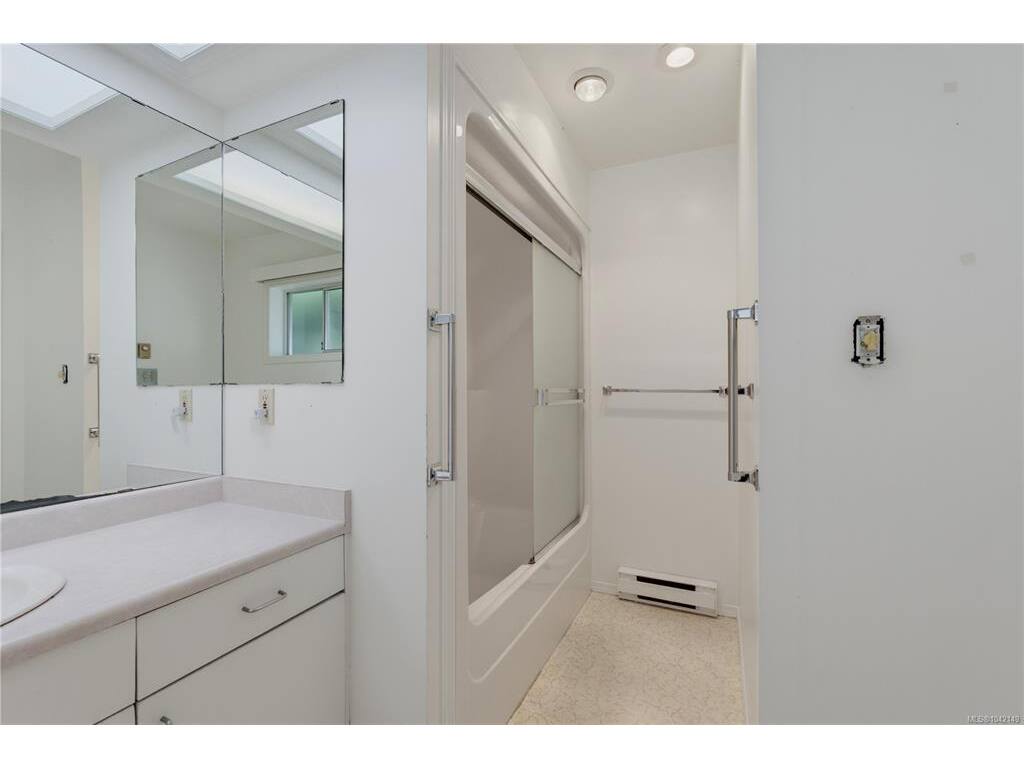
Bathroom4-Piece
Bathroom4-Piece
Bedroom12'x11'
Bedroom11'x12'
Bedroom - Primary13'4"x14'8"
Dining Room12'x11'
Eating Area12'x9'
Kitchen12'x10'
Laundry5'x13'
Living Room20'x14'

Second Level

Living-Additional10'x12'

Unfinished

Attic17'x11'

Property Details

Beds: 3
Baths: 2
Sq. Feet: 1,887
Year Built: 1987
Property Type: Single Family Detached
Municipality: Oak Bay

Book a Tour

Book a Tour

All fields marked with * are required.


Request More Info

Request More Info

All fields marked with * are required.


Tell a Friend

Tell a Friend

All fields are required.


Mortgage Calculator

This is only a guide. Please verify this information with your mortgage specialist.


Back To Listings

Listed with:

Jay Herrick - RE/MAX Camosun
Phone: 250-588-9954

NOTE: MLS® property information is provided under copyright© by the Victoria Real Estate Board. The information is from sources deemed reliable, but should not be relied upon without independent verification.

Back to Top