5 Bed Single Family Detached in Sooke
$1,368,000

7012 Clarkson Pl
MLS® NO: 1041471

Description

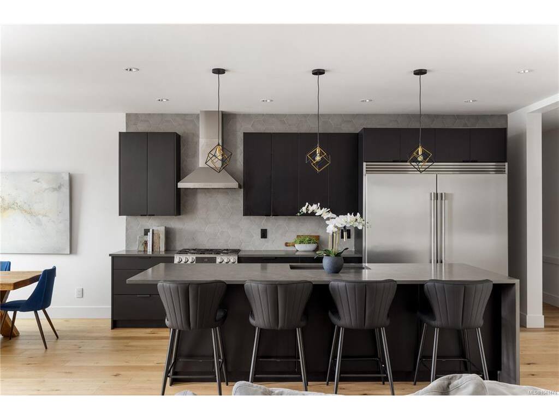
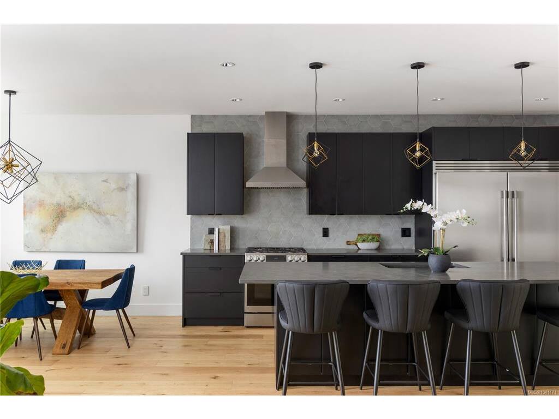
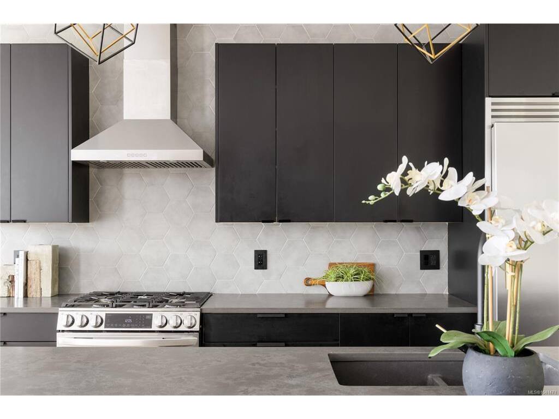
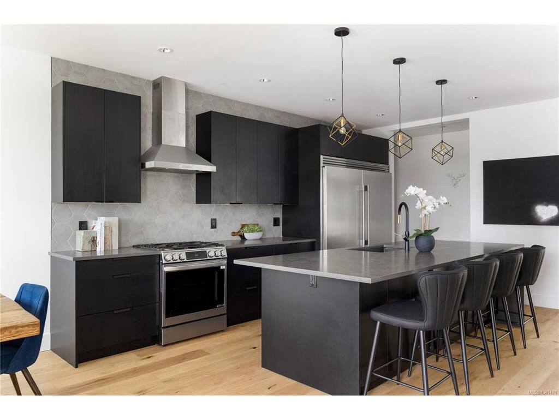
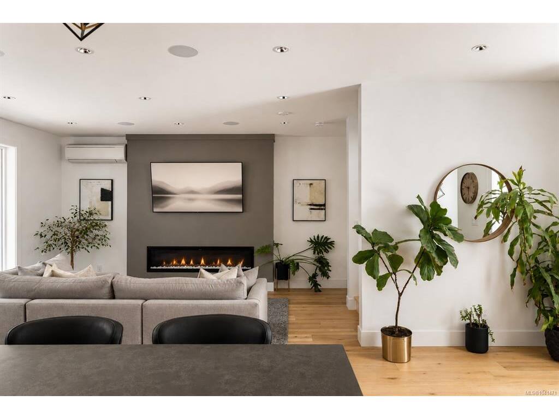
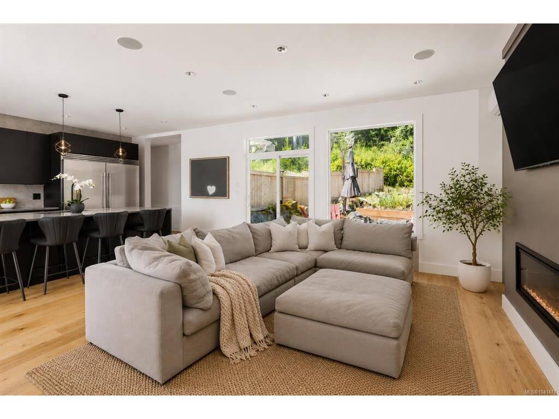
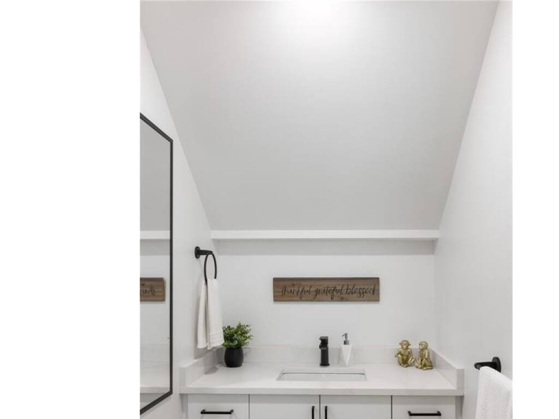
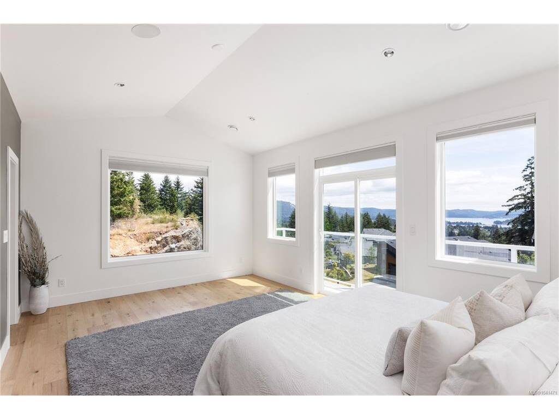
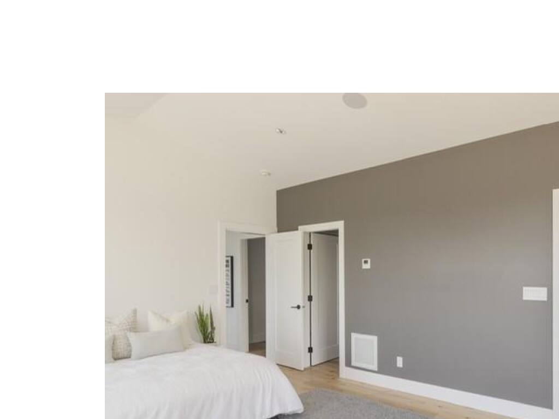
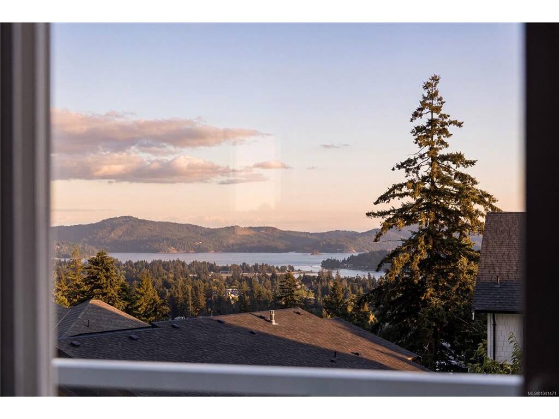
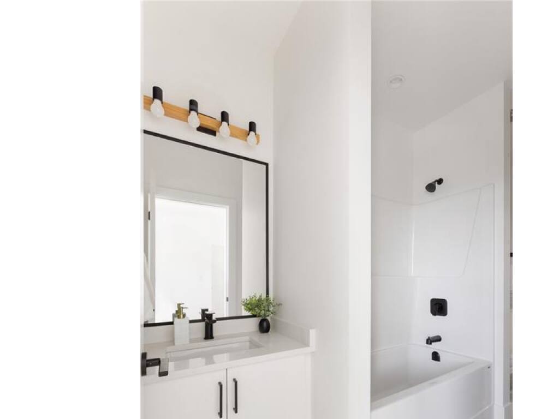
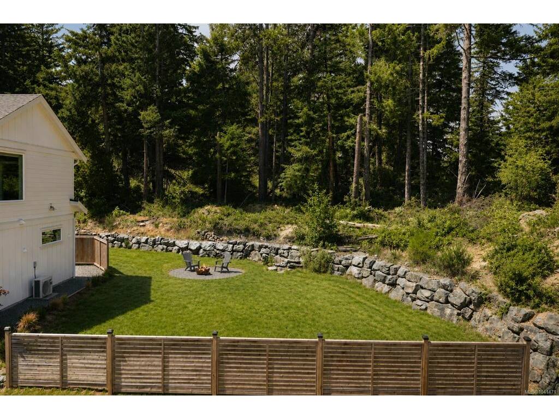
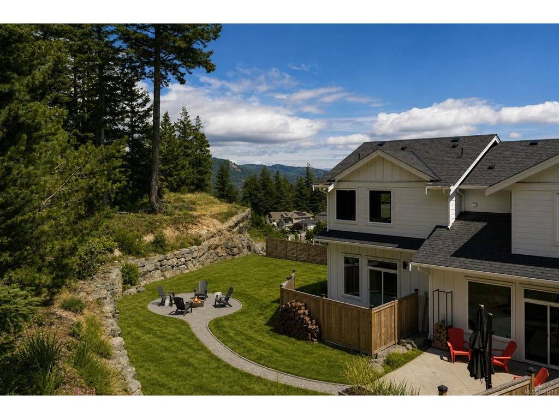
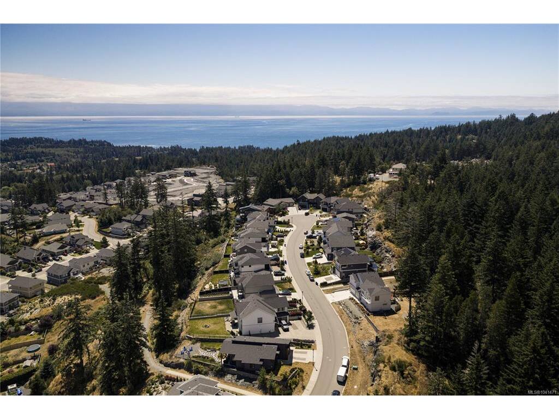
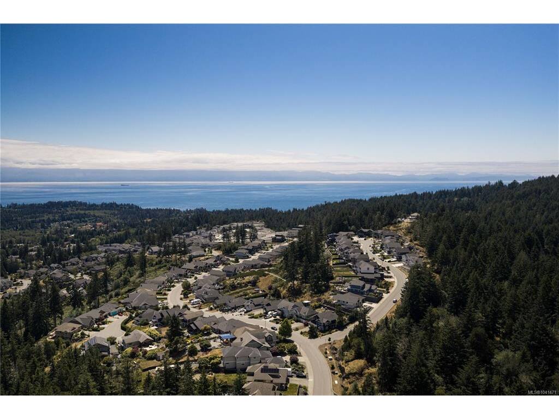
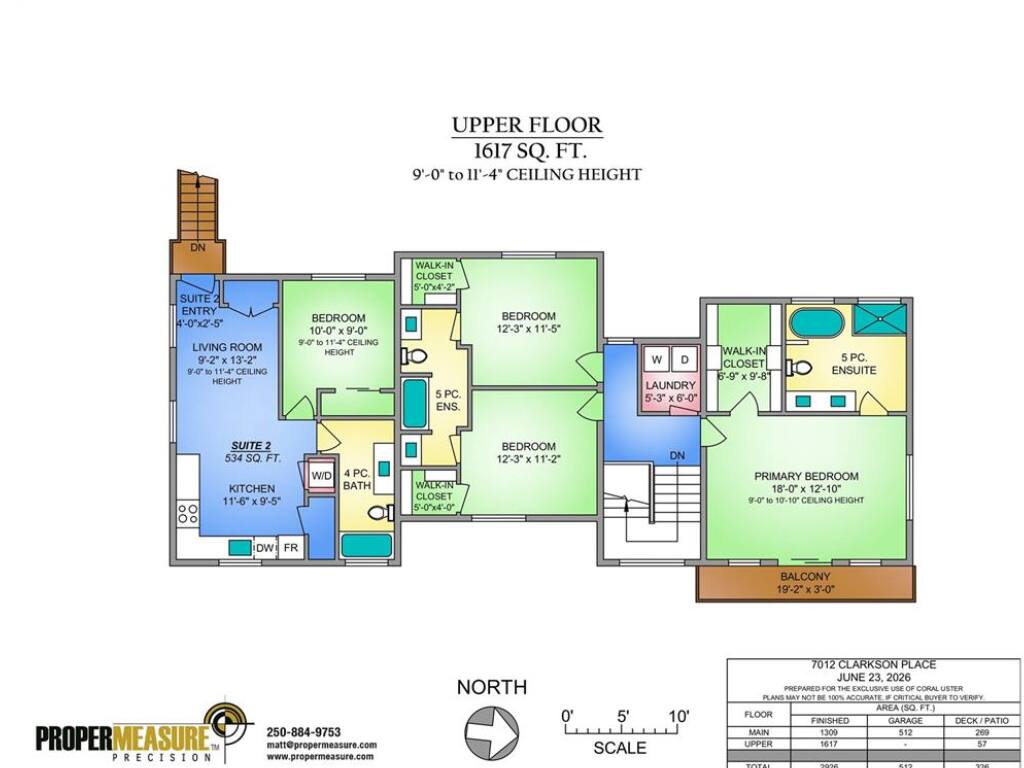
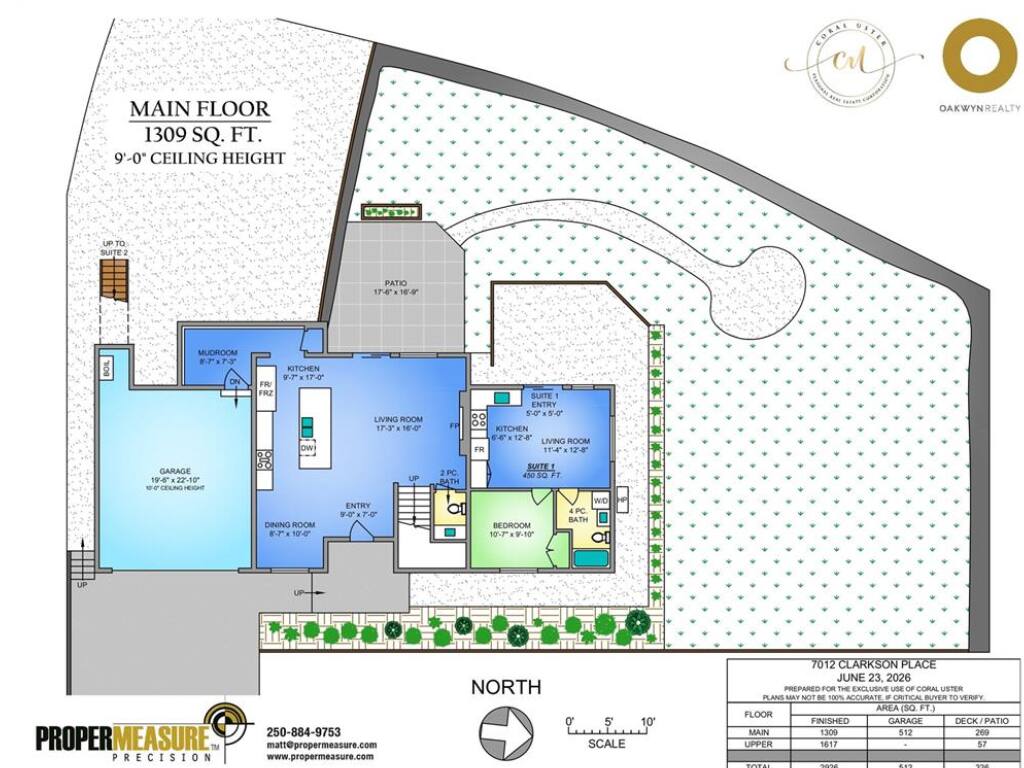
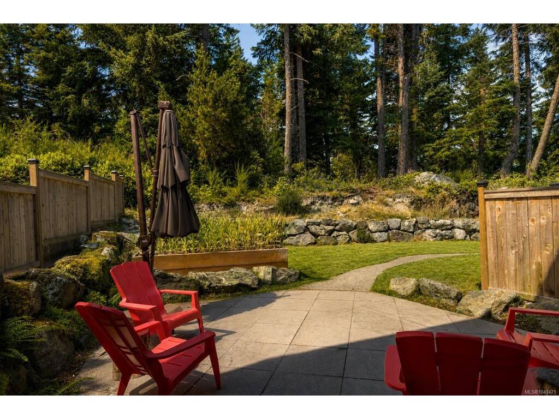
Offering over 2,900 sq. ft. of thoughtfully designed living space, this 5-bedroom, 5-bathroom home backs onto the forest and captures ocean views from the primary suite. Situated on an oversized lot in a quiet cul-de-sac, the property offers privacy, direct access to nearby trails, and exceptional flexibility. The main level features engineered hardwood flooring, oversized windows, Bluetooth-controlled lighting, and a chef's kitchen with an extended quartz island, walk-in pantry, 36" gas range, oversized refrigerator, and patio access with a gas BBQ hookup. The primary suite offers ocean views, a private balcony, vaulted ceilings, and an oversized walk-in closet. Two additional bedrooms each feature walk-in closets and share a Jack-and-Jill bathroom. Two self-contained suites provide excellent mortgage-helper potential or space for extended family. Additional features include three kitchens, a mudroom, ducted HVAC, hot water on demand with a recirculation system, app-controlled irrigation, a backyard fire pit, and a hidden bonus room. A rare opportunity to enjoy ocean views, forest privacy, and versatile living in one exceptional home.

General

Property Type:Single Family Detached
Title of Ownership:Lot 22 Section 22 Sooke District Plan EPP100227
Layout:Main Level Entry with Upper Level(s)
Taxes:$6,952
Tax Year:2025
Finished Sq. Ft.:2,926
Unfinished Sq. Ft.:838
Year Built:2024

Building Details

Foundation: Poured Concrete, Slab
Roof: Asphalt Shingle
Heat/Air: Heat Pump, Natural Gas

Site Influences

Lot SqFt: 13,022
Acres: 0.29
Water: Municipal
Waste: Sewer Connected
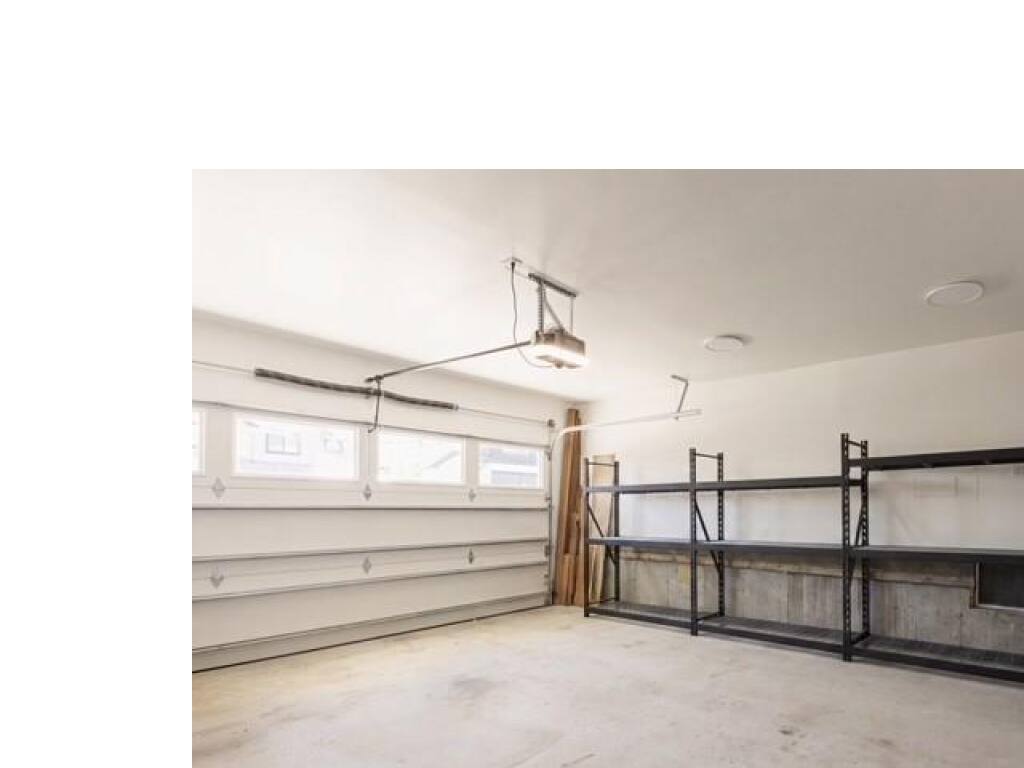
Parking: Attached, Driveway, EV Charger: Dedicated - Installed, Garage Double
Lot Features: Cul-de-sac, Family-Oriented Neighbourhood

Room Dimensions

Main Level

Bathroom2-Piece
Bathroom-Additional4-Piece
Bedroom-Additional10'7x9'10
Dining Room8'7x10'0
Entrance9'0x7'0
Entrance5'0x5'0
Kitchen9'7x17'0
Kitchen-Additional6'6x12'8
Living Room17'3x16'0
Living-Additional11'4x12'8
Mud Room8'7x7'3

Second Level

Bathroom-Additional4-Piece
Bedroom12'3x11'2
Bedroom12'3x11'5
Bedroom - Primary18'0x12'10
Bedroom-Additional10'0x9'0
Ensuite5-Piece
Ensuite5-Piece
Entrance4'0x2'5
Kitchen-Additional11'6x9'5
Laundry5'3x6'0
Living-Additional9'2x13'2
Walk-in Closet6'9x9'8
Walk-in Closet5'0x4'0
Walk-in Closet5'0x4'2

Unfinished

Garage19'6x22'10
Patio17'6x16'9
Balcony19'2x3'0

Property Details

Beds: 5
Baths: 5
Sq. Feet: 2,926
Year Built: 2024
Property Type: Single Family Detached
Municipality: Sooke
Links

Book a Tour

Book a Tour

All fields marked with * are required.


Request More Info

Request More Info

All fields marked with * are required.


Tell a Friend

Tell a Friend

All fields are required.


Mortgage Calculator

This is only a guide. Please verify this information with your mortgage specialist.


Back To Listings

Listed with:

Coral Uster - Oakwyn Realty Ltd.

NOTE: MLS® property information is provided under copyright© by the Victoria Real Estate Board. The information is from sources deemed reliable, but should not be relied upon without independent verification.

Back to Top