4 Bed Single Family Detached in Sooke

$1,595,000

7420 Thornton Hts
MLS® NO: 1041399

Description

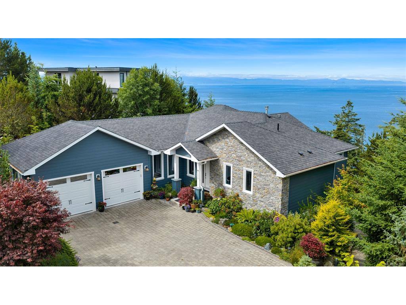
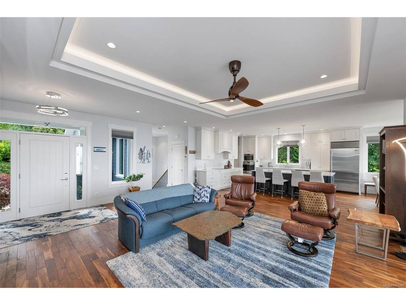
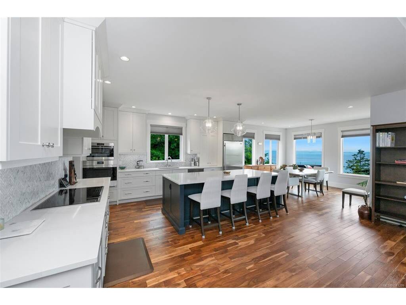
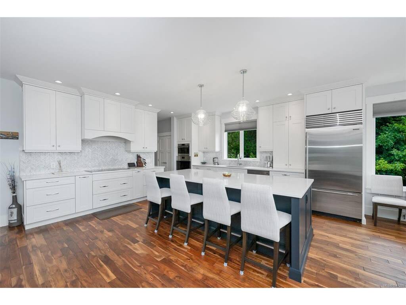
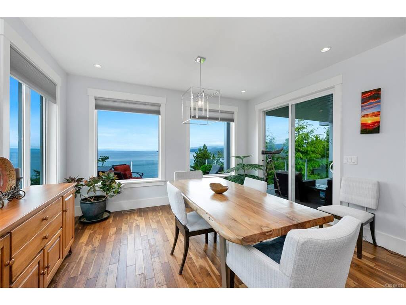

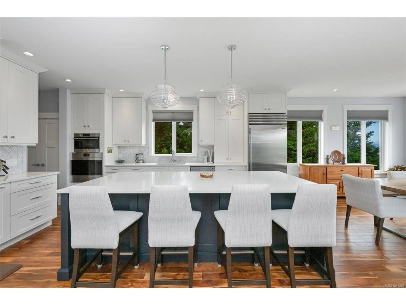
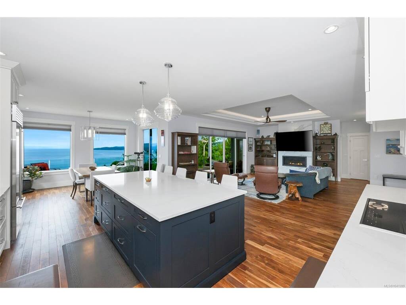
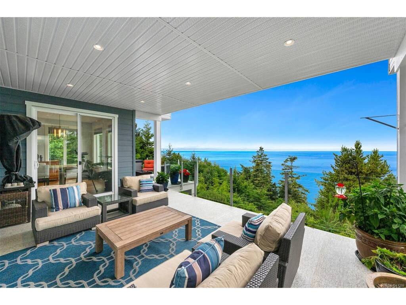
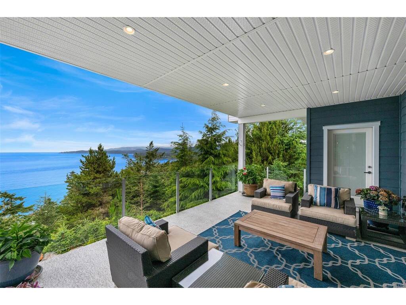
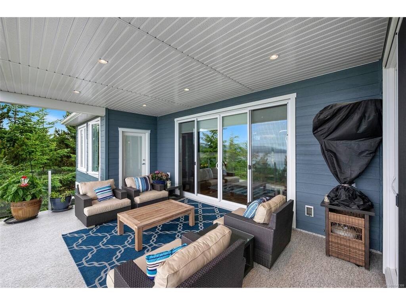
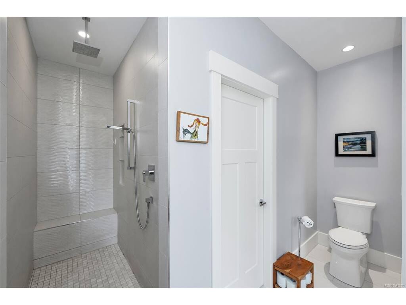
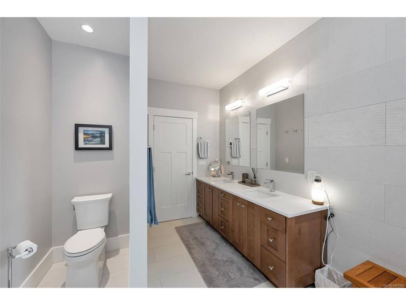
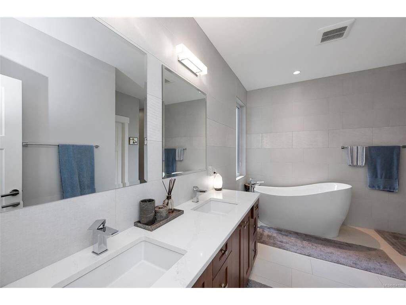
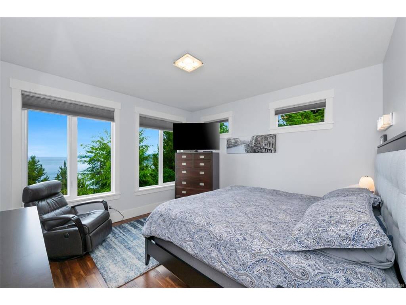
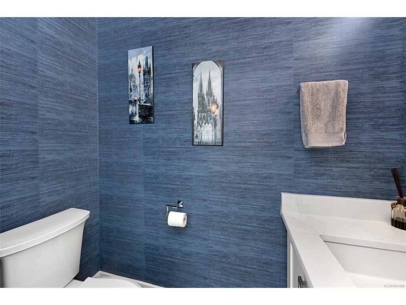
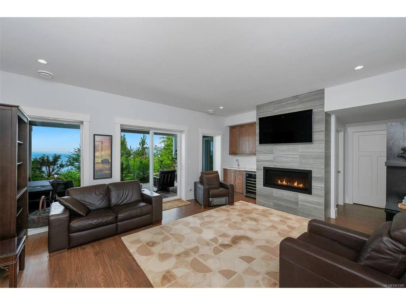
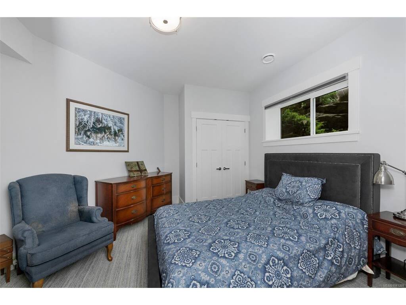
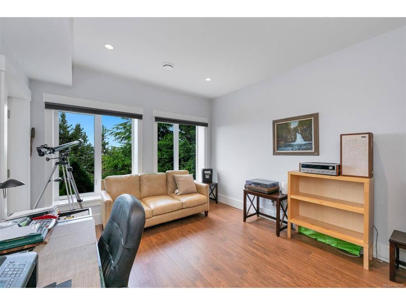
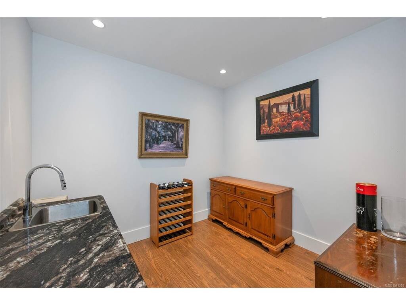
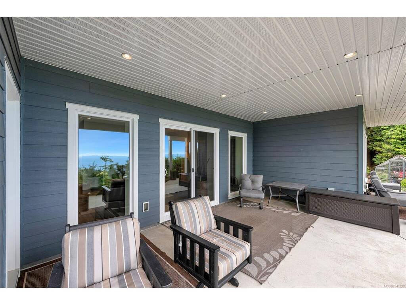
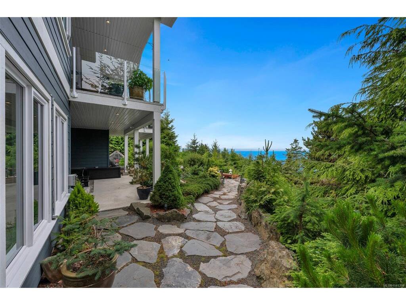
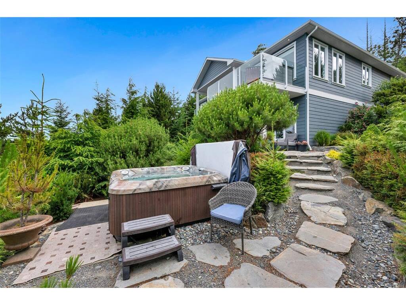
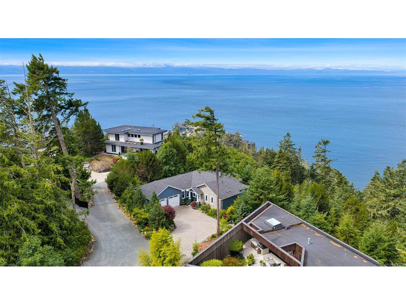
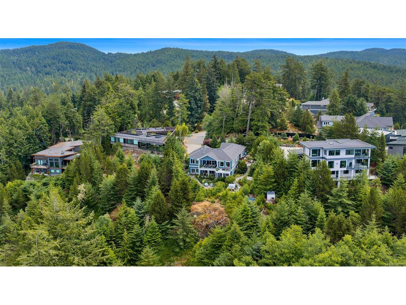
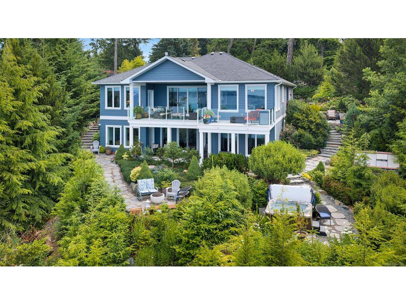
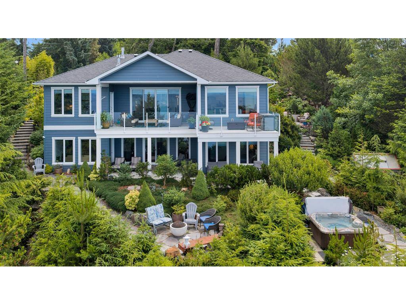
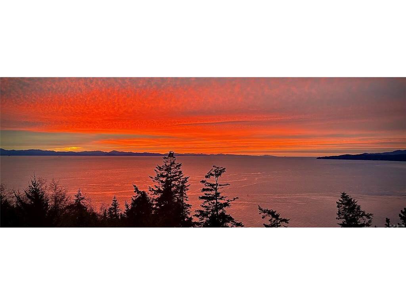
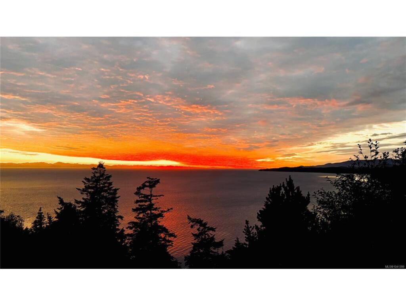
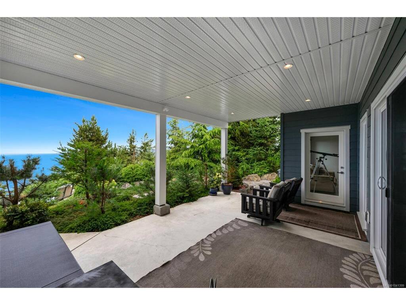
Perched above the coastline, this custom-built 2018 residence captures sweeping ocean and mountain vistas, offering an exceptional West Coast lifestyle. Designed with timeless elegance and effortless living in mind, the 4-bedroom, 3-bathroom home features an open-concept main level where expansive windows frame the ever-changing views. The beautifully appointed kitchen offers stainless steel appliances, abundant cabinetry, and a walk-in pantry. The serene primary suite enjoys spectacular views, a walk-in closet, and a luxurious ensuite. Downstairs, the expansive walkout great room creates the perfect setting for entertaining, family gatherings, or guest accommodations, opening directly to the patio and landscaped grounds. Unwind in the private ocean-view hot tub as sunsets paint the sky. A rare offering where thoughtful design, exceptional craftsmanship, and nature exist in perfect harmony.

General

Property Type:Single Family Detached
Title of Ownership:STRATA LOT 3, PLAN VIS7092, SECTION 78, SOOKE LAND DISTRICT, TOGETHER WITH AN INTEREST IN THE COMMON PROPERTY IN PROPORTION TO THE UNIT ENTITLEMENT OF THE STRATA LOT AS SHOWN ON FORM V
Layout:Main Level Entry with Lower Level(s)
Taxes:$7,702
Tax Year:2025
Finished Sq. Ft.:2,972
Unfinished Sq. Ft.:1,488
Year Built:2018

Building Details

Foundation: Poured Concrete
Roof: Asphalt Shingle
Heat/Air: Electric, Heat Pump, Propane, Radiant Floor

Site Influences

Lot SqFt: 18,729
Acres: 0.42
Water: Municipal
Waste: Septic System: Common
Parking: Attached

Room Dimensions

Lower Level

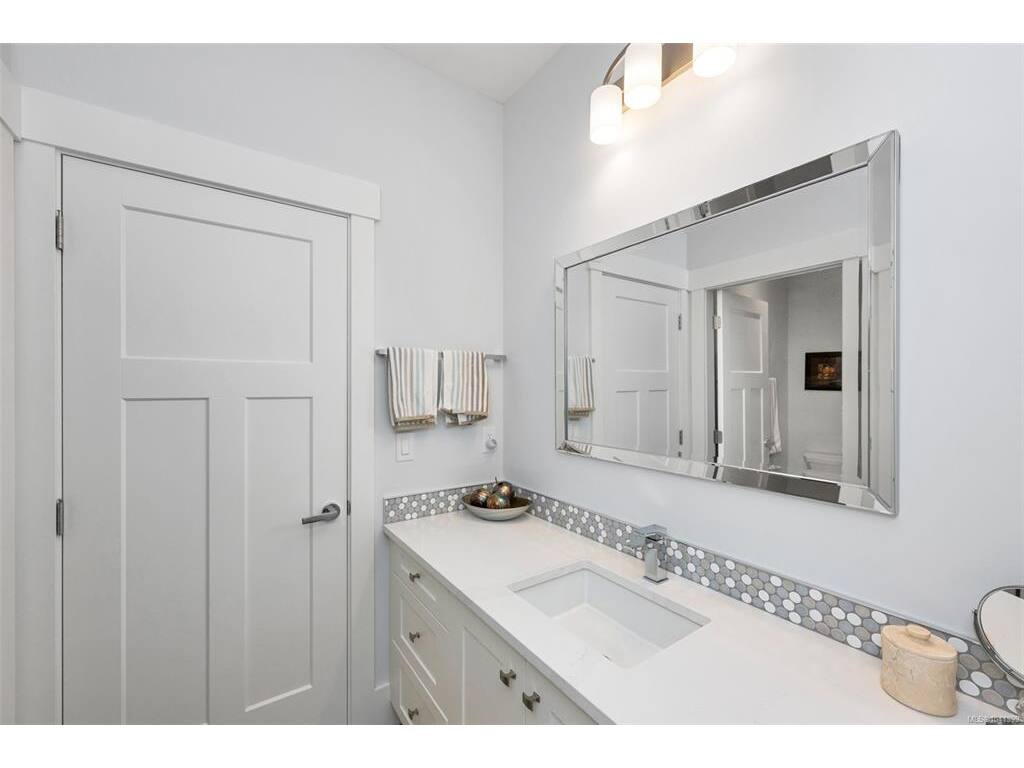
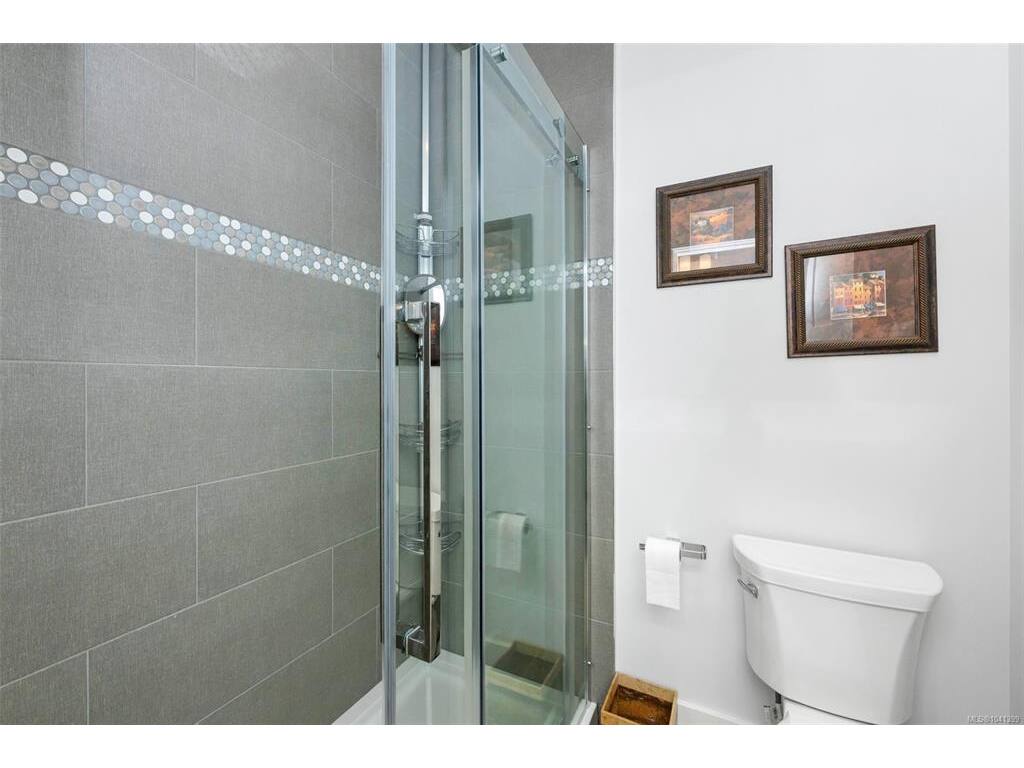
Bathroom4-Piece
Bedroom13'1"x11'7"
Bedroom13'4"x14'3"
Bedroom12'10"x12'6"
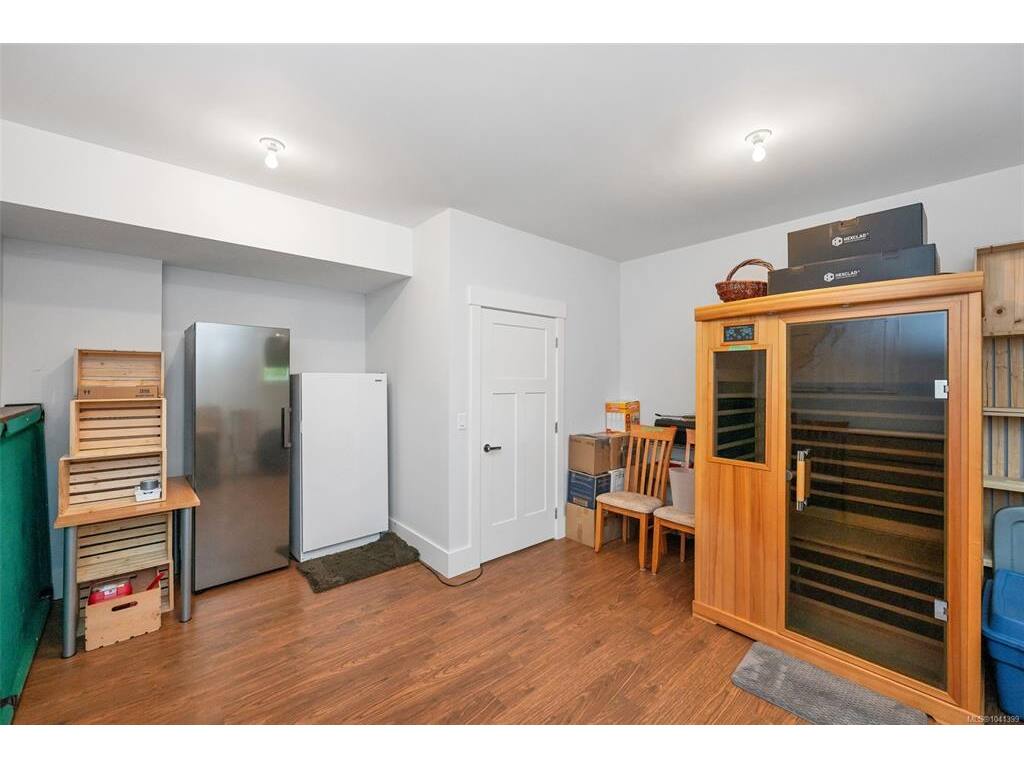
Bonus Room14'11"x17'3"
Den8'10"x9'11"
Great Room14'1"x17'9"
Storage5'5"x5'9"

Main Level

Bathroom2-Piece
Bedroom - Primary13'1"x13'0"
Dining Room9'10"x13'9"
Ensuite5-Piece
Kitchen19'2"x13'9"
Laundry7'2"x5'11"
Living Room21'5"x20'6"
Mud Room13'6"x7'2"
Pantry (Finished)6'7"x7'7"
Walk-in Closet7'2"x7'2"

Unfinished

Patio13'3"x20'5"
Patio9'11"x14'6"
Storage5'6"x12'5"
Deck14'0"x20'8"
Deck9'0"x14'6"
Garage22'10"x22'8"

Property Details

Beds: 4
Baths: 3
Sq. Feet: 2,972
Year Built: 2018
Property Type: Single Family Detached
Municipality: Sooke
Links

Book a Tour

Book a Tour

All fields marked with * are required.


Request More Info

Request More Info

All fields marked with * are required.


Tell a Friend

Tell a Friend

All fields are required.


Mortgage Calculator

This is only a guide. Please verify this information with your mortgage specialist.


Back To Listings

Listed with:

Ray Drone - Pemberton Holmes - Westshore

NOTE: MLS® property information is provided under copyright© by the Victoria Real Estate Board. The information is from sources deemed reliable, but should not be relied upon without independent verification.

Back to Top