2 Bed Single Family Detached in North Saanich
$2,699,000

10968 Madrona Dr
MLS® NO: 1041351

Description

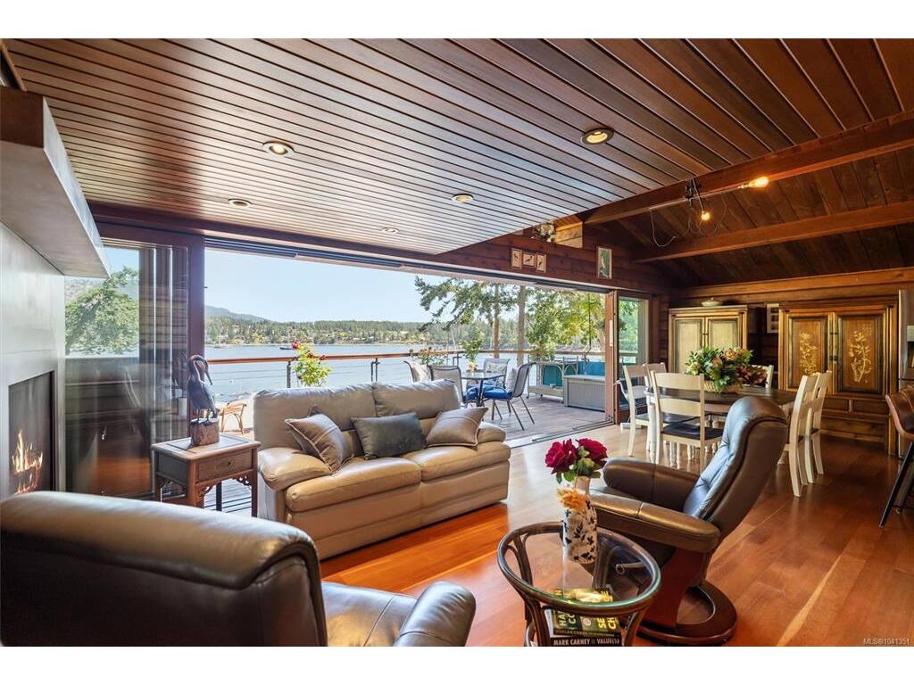
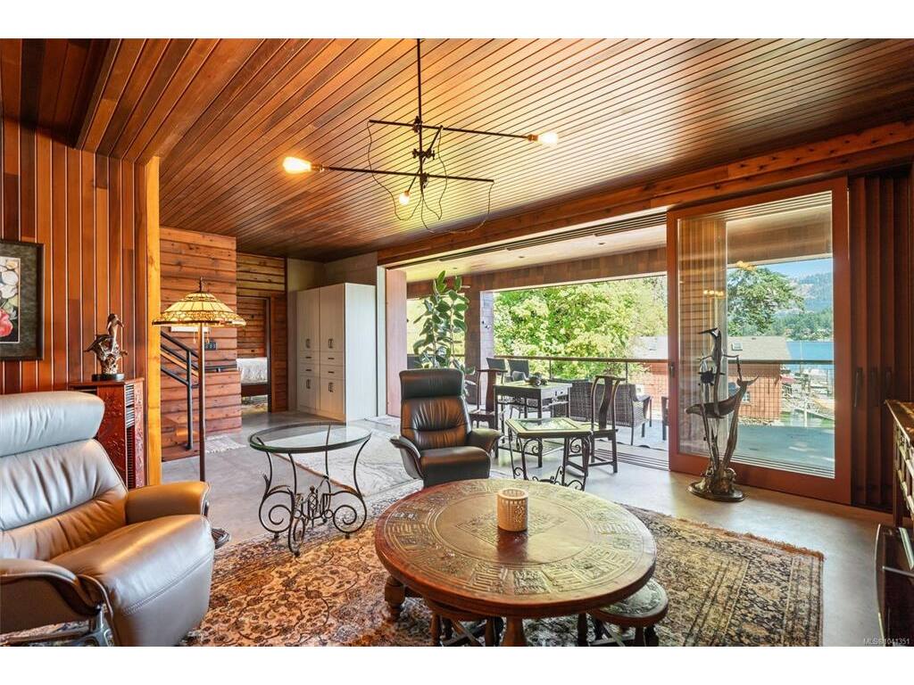
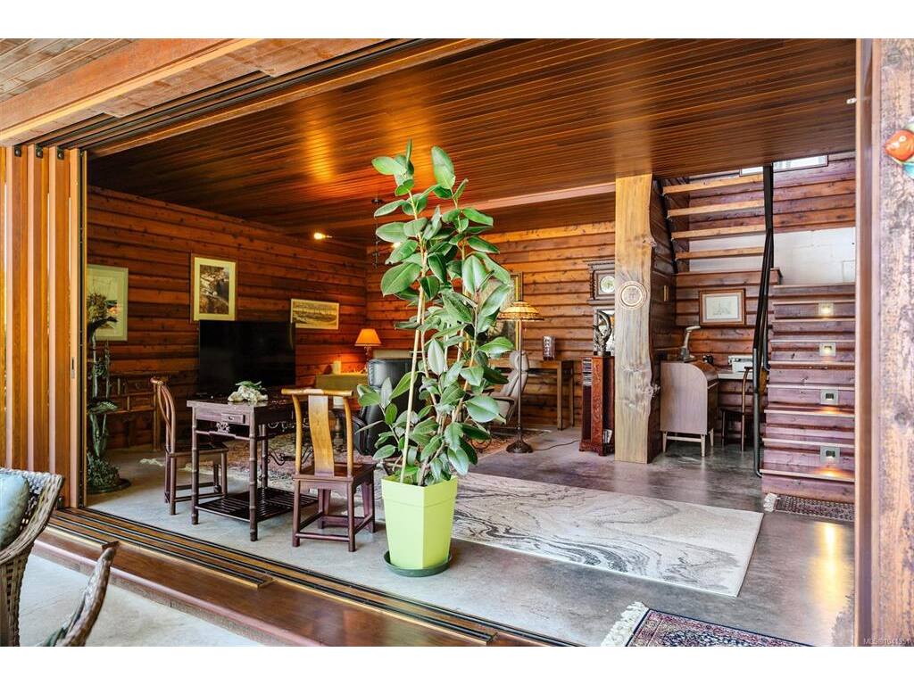
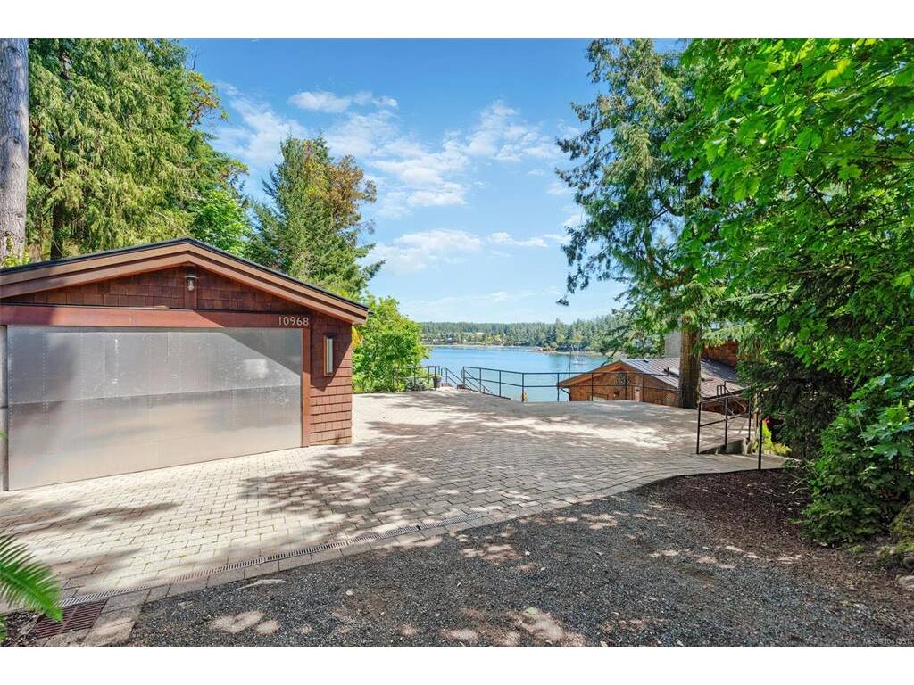
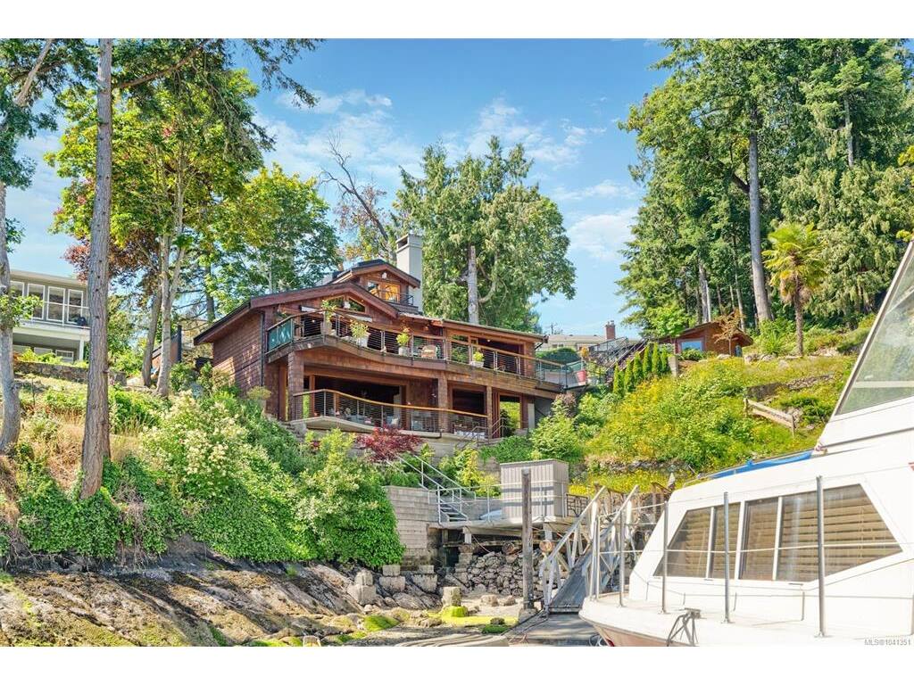
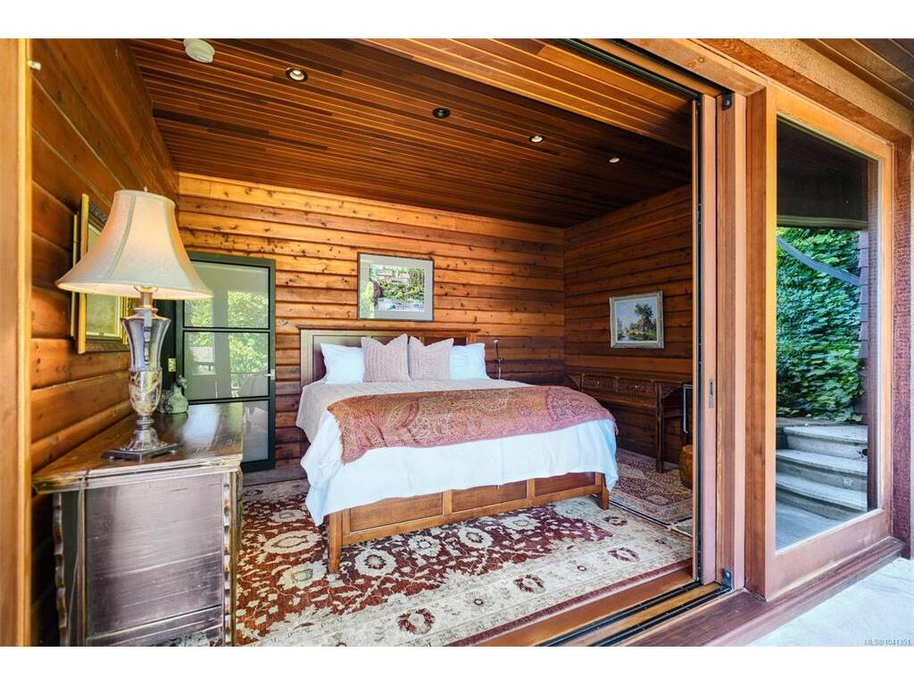
Oceanfront with Dock. Perched at the water’s edge on a private waterfront lot in Deep Cove, this retreat-like property offers a rare connection to the ocean. With the shoreline just steps away, you’ll feel as though you’re living aboard a boat while enjoying all the comfort and luxury of home. A setting this close to the water simply couldn’t be replicated today, making it an exceptionally rare offering. Meticulously restored from the foundation up with no expense spared, the interior retains the charm of a true Pan Abode while the exterior has been completely rebuilt. Accordion doors on both levels open fully to the deck, seamlessly extending your living space outdoors and inviting the surrounding natural beauty inside to complement the home’s warm, earthy finishings. Thoughtfully designed for year-round enjoyment, the home features an observatory-style study with a retractable roof, in-floor radiant heating, and a heat pump for efficient comfort in every season.

General

Property Type:Single Family Detached
Title of Ownership:LOT 12, BLOCK 59, PLAN VIP1211, SECTION 19, RANGE 3W, NORTH SAANICH LAND DISTRICT & FORESHORE FRONTING ON DEEP COVE - PRIVATE MOORAGE, LEASE/PERMIT/LICENCE # 113094
Layout:Main Level Entry with Lower Level(s)
Taxes:$6,315
Tax Year:2025
Finished Sq. Ft.:2,232
Unfinished Sq. Ft.:405
Year Built:1959

Building Details

Foundation: Poured Concrete
Roof: Metal
Heat/Air: Heat Pump, Hot Water

Site Influences

Lot SqFt: 11,326
Acres: 0.26
Water: Municipal
Waste: Sewer Connected
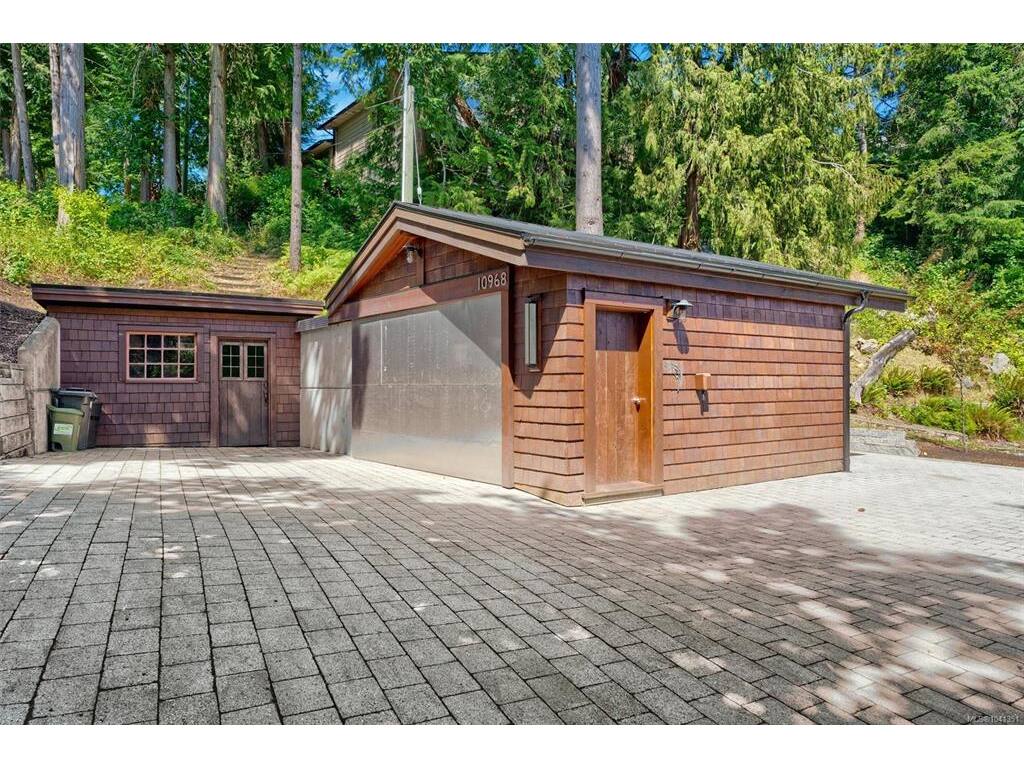
Parking: Detached, EV Charger: Dedicated - Installed, Garage Double
Lot Features: Dock/Moorage, Foreshore Rights, Irregular Lot, Marina Nearby, Private, Quiet Area, ServicedOcean

Room Dimensions

Lower Level

Bathroom3-Piece
Bedroom15x9
Family Room23x18

Main Level

Bathroom2-Piece
Bathroom5-Piece
Bedroom - Primary17x11
Entrance9x4
Kitchen17x9
Laundry7x5
Living Room19x12

Second Level

Sunroom7x9

Unfinished

Patio28x14
Deck28x14
Patio23x6
Patio21x31
Garage17x21
Balcony6x3

Property Details

Beds: 2
Baths: 3
Sq. Feet: 2,232
Year Built: 1959
Property Type: Single Family Detached
Municipality: North Saanich

Links

Book a Tour

Book a Tour

All fields marked with * are required.

Request More Info

Request More Info

All fields marked with * are required.


Tell a Friend

Tell a Friend

All fields are required.


Mortgage Calculator

This is only a guide. Please verify this information with your mortgage specialist.


Back To Listings

Listed with:

James Bridge - Pemberton Holmes Ltd. - Oak Bay
Phone: 250-589-4785

NOTE: MLS® property information is provided under copyright© by the Victoria Real Estate Board. The information is from sources deemed reliable, but should not be relied upon without independent verification.

Back to Top