

4 Bed Single Family Detached in Sooke




Description
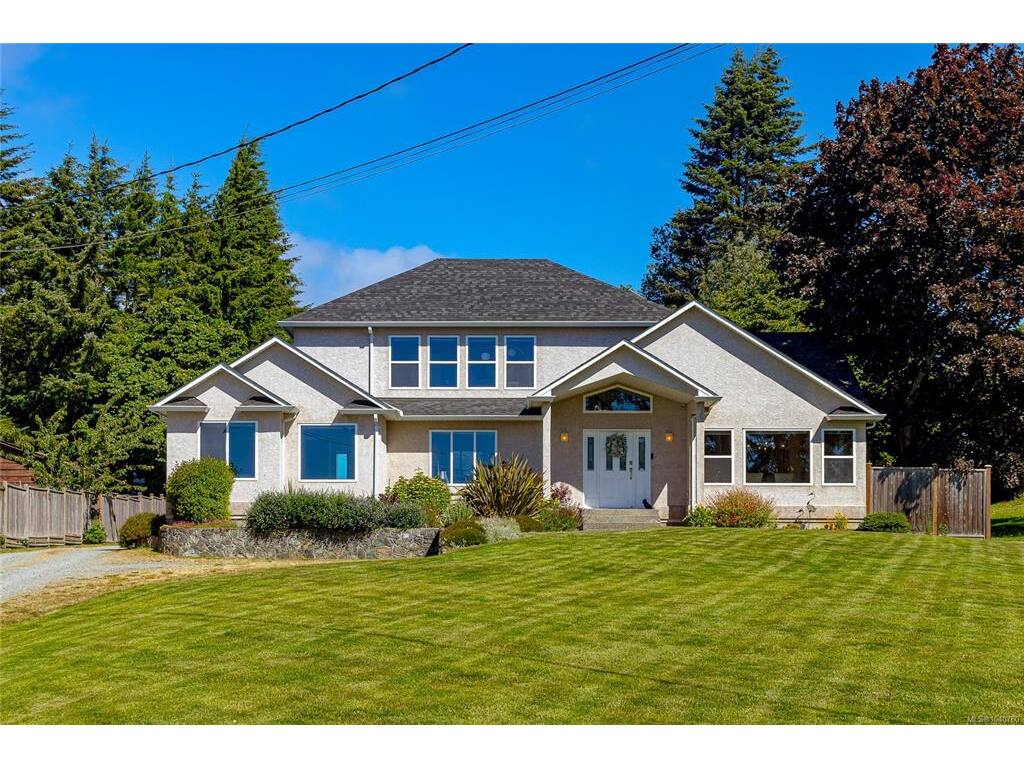
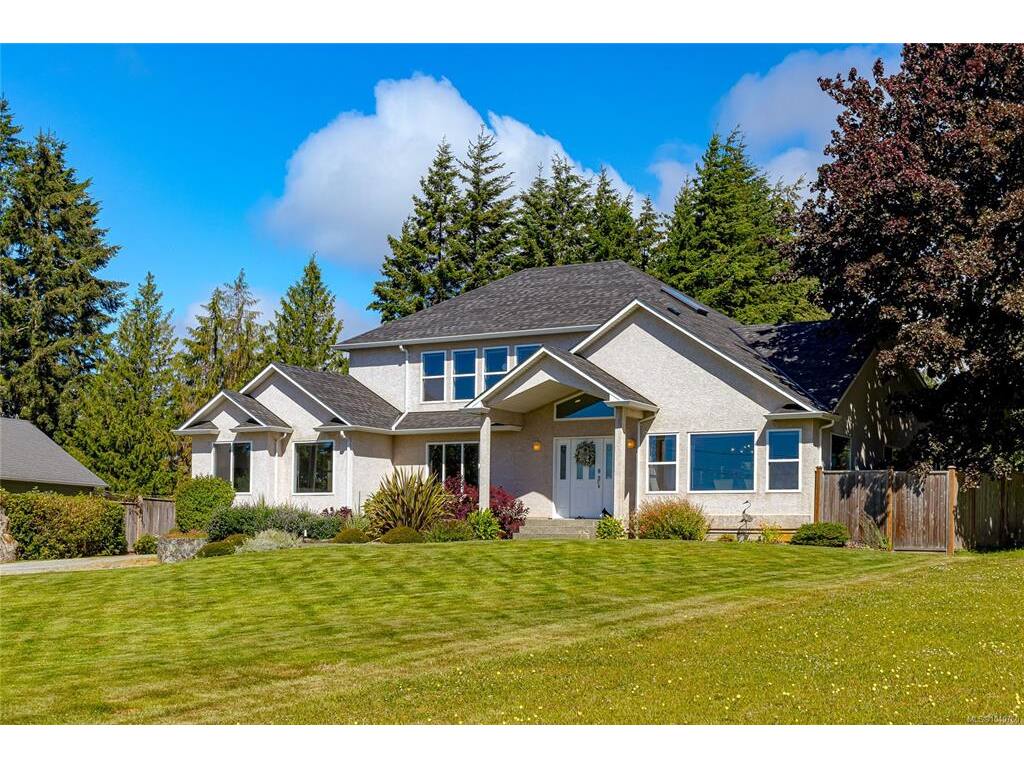
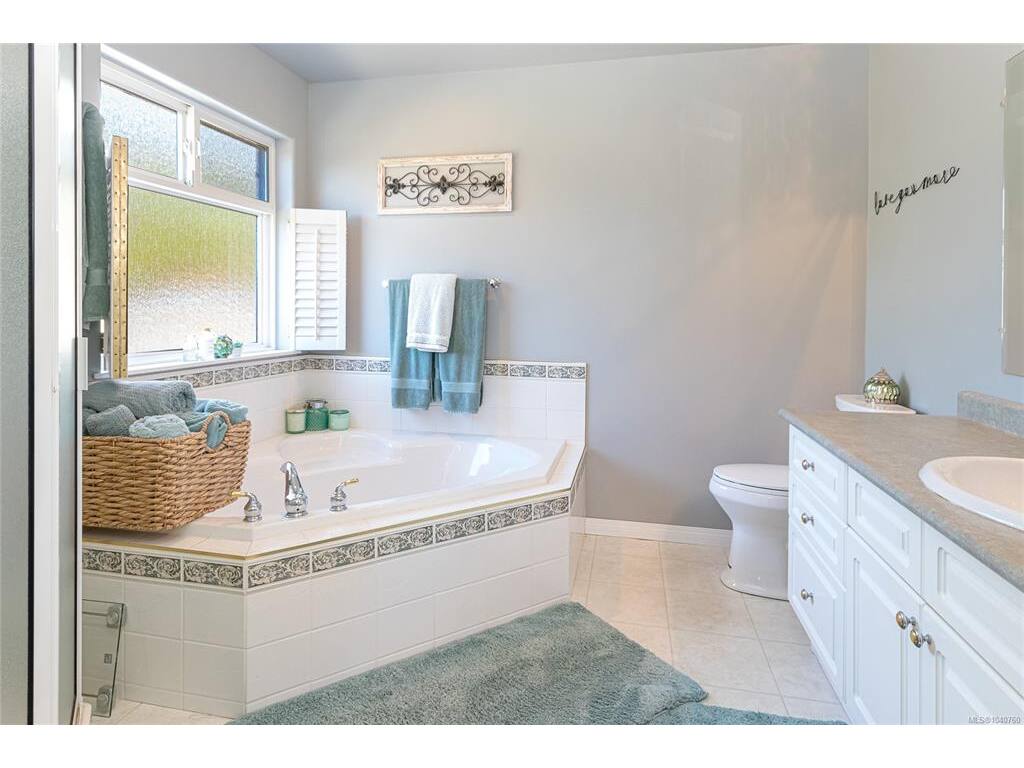
Beautiful, meticulously maintained custom-built home on a flat 3/4 acre lot with Whiffin Spit & Sooke Basin views, just a short walk to Sooke’s Village Core. Offering space, flexibility & a true West Coast lifestyle, this home is ideal for families, multi-generational living or anyone looking for a property with room to live, entertain & enjoy. The main level offers the ease of one-level living with a spacious primary bedroom featuring a walk-in closet & ensuite with soaker tub, plus a den/office, bright chef-inspired kitchen with maple cabinetry, just-refinished solid maple floors, vaulted ceilings, dining area with views & a cozy living room with gas fireplace. The large mudroom/laundry area adds excellent function with storage, built-ins & convenient access to the yard. Upstairs you’ll find a family room with incredible views, 2 additional bedrooms & an updated bathroom with tile floor & tiled shower. The private 1-bedroom suite is located on the main level and features its own laundry and gas fireplace, making it a great option for extended family, guests or extra income. Extensive recent upgrades include new roof, flooring, carpets, hot water tanks, appliances, furnace & A/C, natural gas conversion & more, offering peace of mind for the next owner. The home is also connected to city water & sewer. The property continues to impress outside with a beautifully landscaped backyard oasis, patio space for entertaining, hot tub, mature gardens, flat usable lawn and plenty of room for kids, pets and gatherings. The detached 2-bay garage/workshop, sea can storage and RV parking provide excellent space for hobbies, storage, vehicles and toys. Private, spacious and incredibly convenient, this special West Coast property is just minutes to shopping, restaurants, parks, beaches, transit and Ed Macgregor Park/pier. A rare opportunity to enjoy views, flexibility, thoughtful updates and lifestyle all in one package — don’t miss this one.
General
Building Details
Site Influences
Room Dimensions
Main Level
Other Level
Second Level
Unfinished

