3 Bed Row/Townhouse in Saanich West

$1,175,000

24 - 520 Marsett Pl
MLS® NO: 1040621

Description

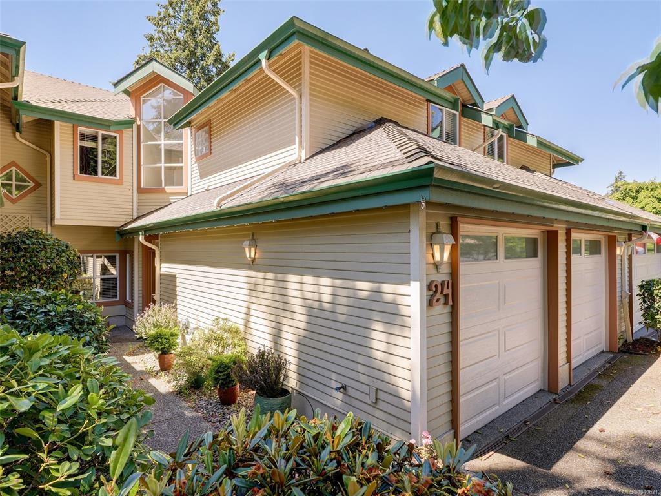
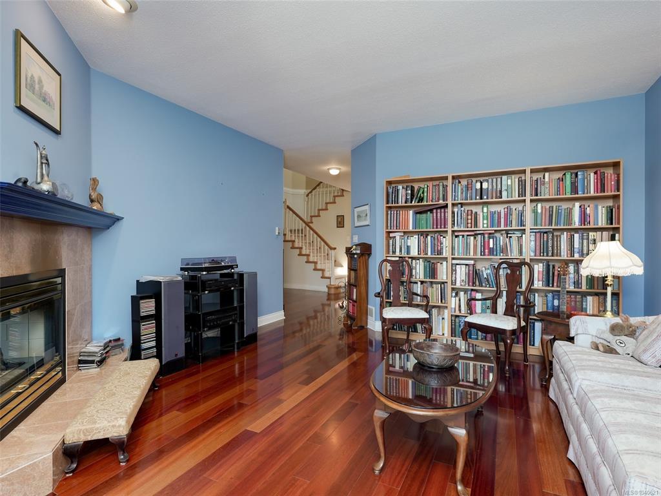
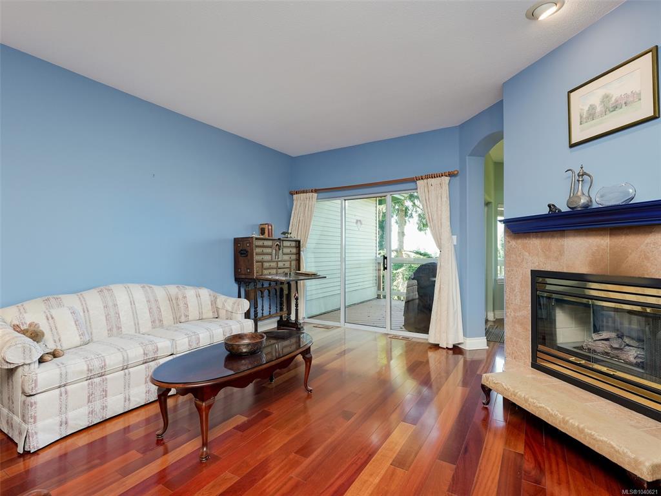
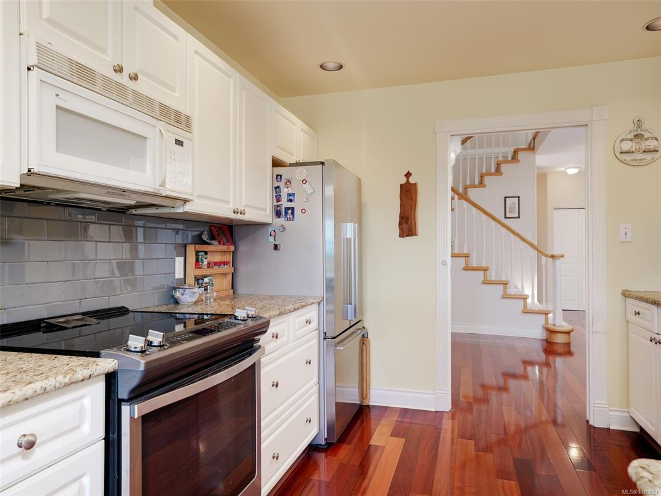
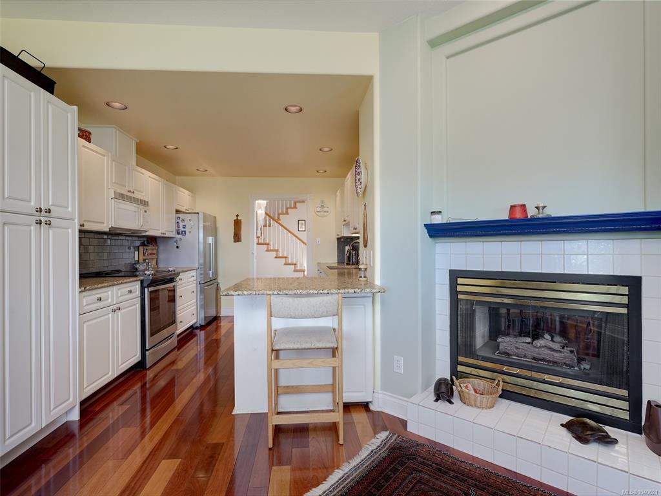
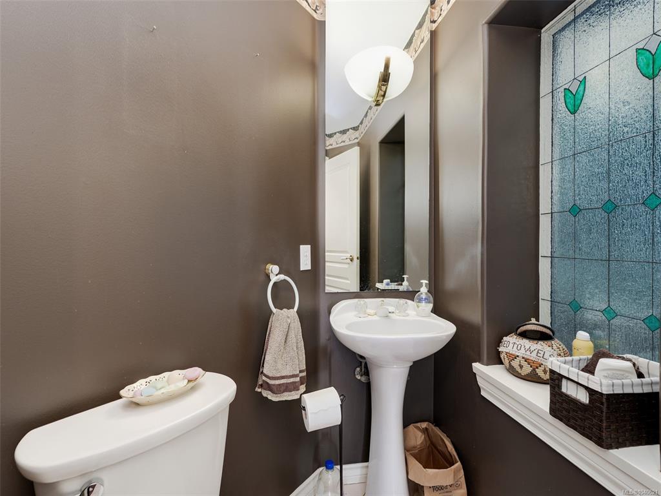
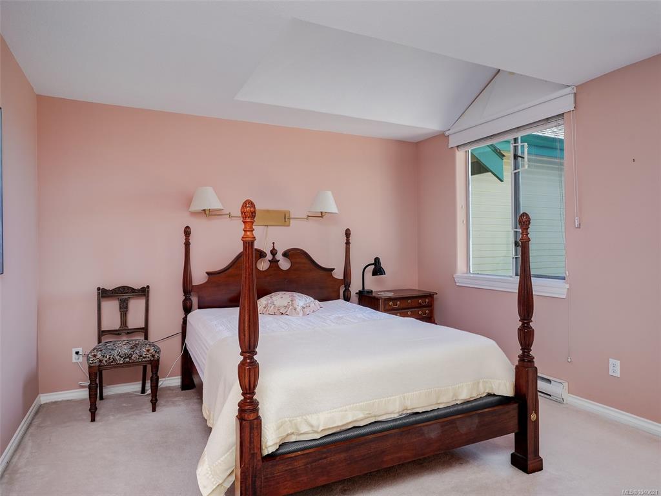
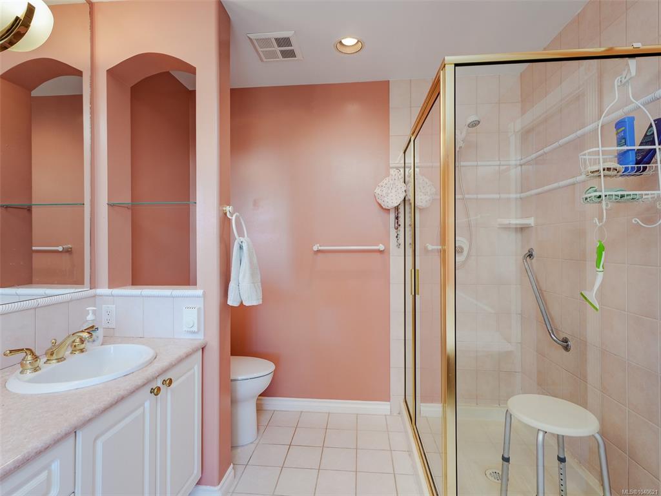
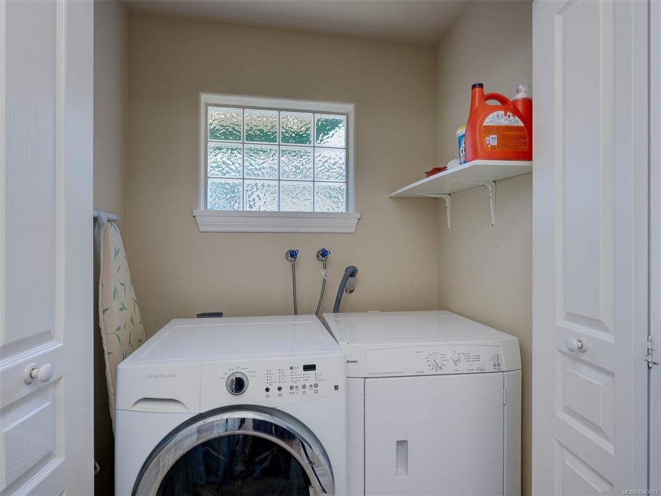
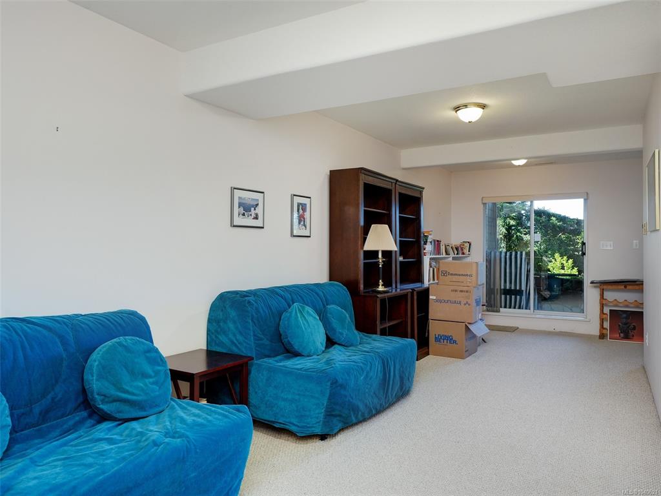
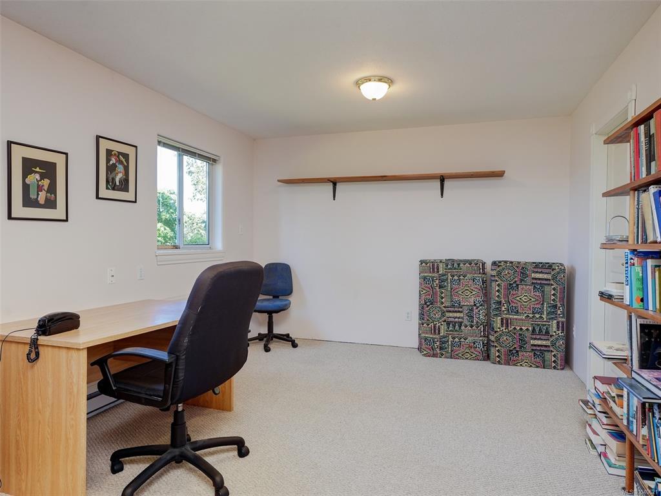
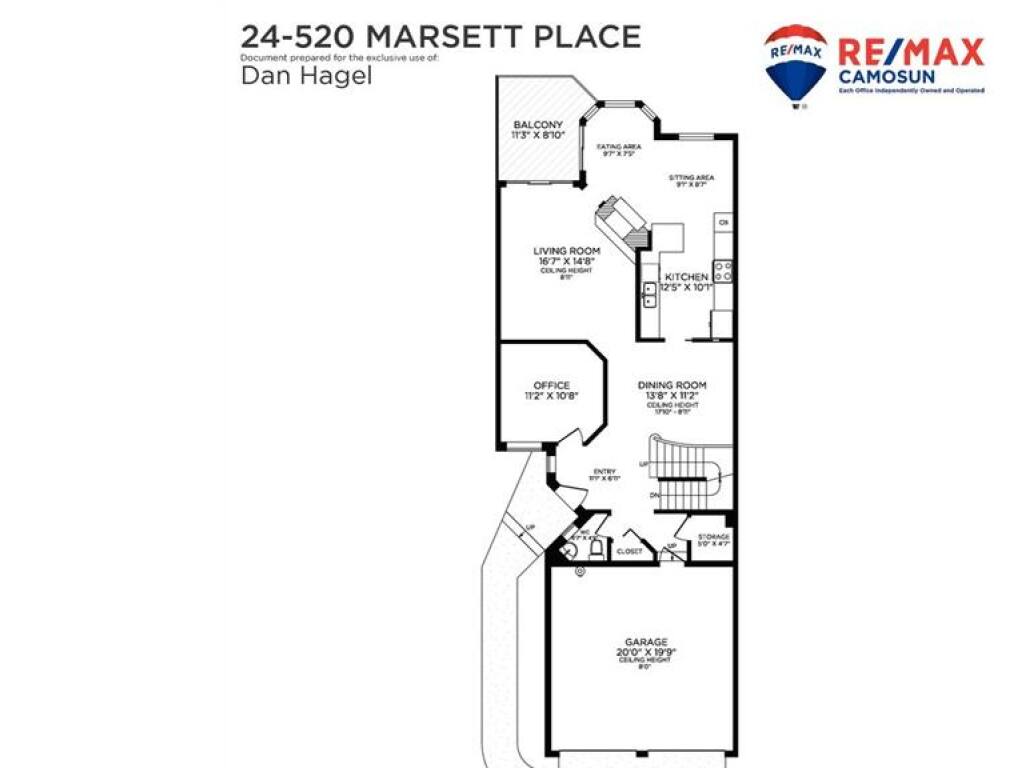
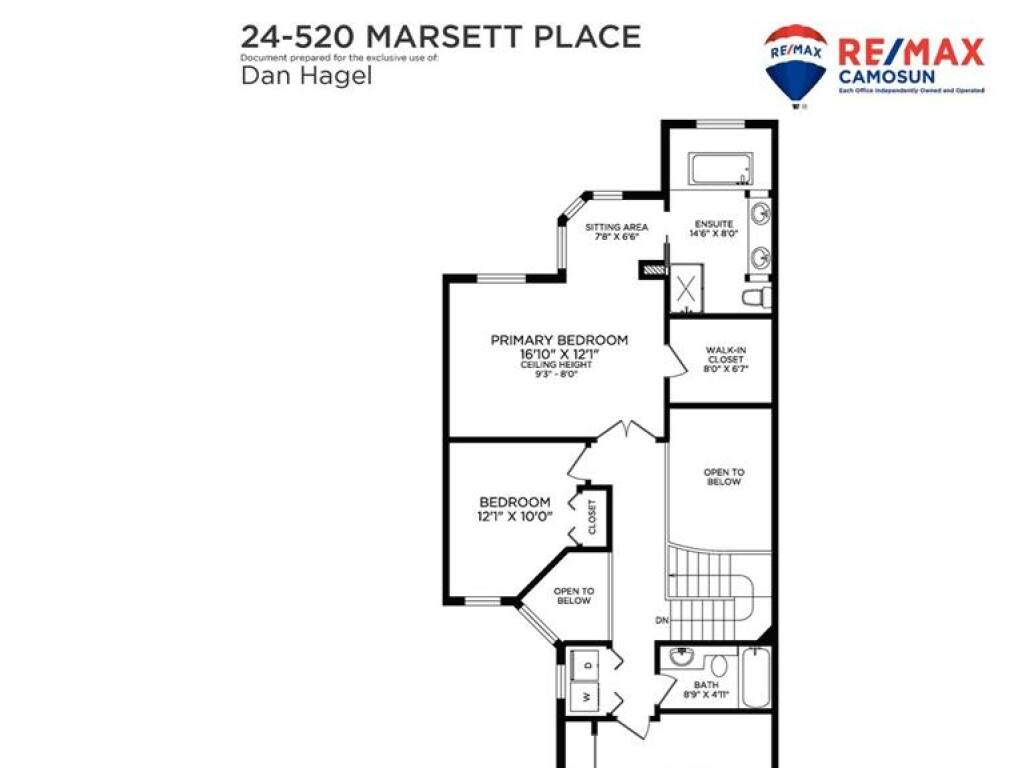
Situated in the popular 55+ "Community" of fine townhomes on a lush, tree-lined road is this spacious 3,100+ finished square feet, beautifully situated townhouse, offering acres of calming park-like views. Main floor offers gleaming hardwood floors, entertainment-sized living room with double-sided gas fireplace & doors leading to a private balcony overlooking southwest views, a lovely kitchen with an eating area & separate dining room, plus a den/office space and a 2-piece bathroom. The upper floor has an extra large primary bedroom with a sitting area, walk-in closet and a large 5-piece ensuite bathroom. Two additional bedrooms, a 4-piece bathroom and laundry. The lower floor level has a family room with doors leading to a covered patio, another den area, a very large 5-piece bathroom & a storage room or workshop. Plus a large double garage. Close to Broadmead & Royal Oak Shopping Centres, Commonwealth Pool, Elk & Beaver Lake. Easy drive to the airport & BC Ferries. Please verify measurements if important. Put this charming townhome on your viewing list; you won't be disappointed.

General

Property Type:Row/Townhouse
Title of Ownership:STRATA LOT 24, PLAN VIS2436, SECTION 108, LAKE LAND DISTRICT, TOGETHER WITH AN INTEREST IN THE COMMON PROPERTY IN PROPORTION TO THE UNIT ENTITLEMENT OF THE STRATA LOT AS SHOWN ON FORM 1 OR V, AS APPROPRIATE
Layout:Main Level Entry with Lower/Upper Lvl(s)
Number of Floors:3
Taxes:$5,541
Tax Year:2025
Finished Sq. Ft.:3,018
Unfinished Sq. Ft.:165
Year Built:1992

Building Details

Foundation: Poured Concrete
Roof: Asphalt Shingle
Heat/Air: Baseboard, Electric, Forced Air, Natural Gas

Site Influences

Lot SqFt: 3,552
Acres: 0.08
Water: Municipal
Waste: Sewer Connected
Parking: Attached, Garage Double

Room Dimensions

Lower Level

Bathroom5-Piece
Den16x12
Family Room28x12

Main Level

Bathroom2-Piece
Dining Room14x11
Eating Area10x7
Entrance11x7
Kitchen12x10
Living Room17x15
Office11x11
Sitting Room9x9
Sitting Room8x7
Storage5x5
Walk-in Closet8x7

Second Level

Bathroom4-Piece
Bedroom12x10
Bedroom14x11
Bedroom - Primary17x12
Ensuite5-Piece

Unfinished

Patio9x9
Storage16x10
Balcony11x9
Garage20x20

Property Details

Beds: 3
Baths: 4
Sq. Feet: 3,018
Year Built: 1992
Property Type: Row/Townhouse
Municipality: Saanich West

Book a Tour

Book a Tour

All fields marked with * are required.


Request More Info

Request More Info

All fields marked with * are required.


Tell a Friend

Tell a Friend

All fields are required.


Mortgage Calculator

This is only a guide. Please verify this information with your mortgage specialist.


Back To Listings

Listed with:

Dan Hagel - RE/MAX Camosun
Phone: 250-889-2221

NOTE: MLS® property information is provided under copyright© by the Victoria Real Estate Board. The information is from sources deemed reliable, but should not be relied upon without independent verification.

Back to Top