3 Bed Row/Townhouse in Saanich West
$1,099,000

85 - 530 Marsett Pl
MLS® NO: 1040273

Description

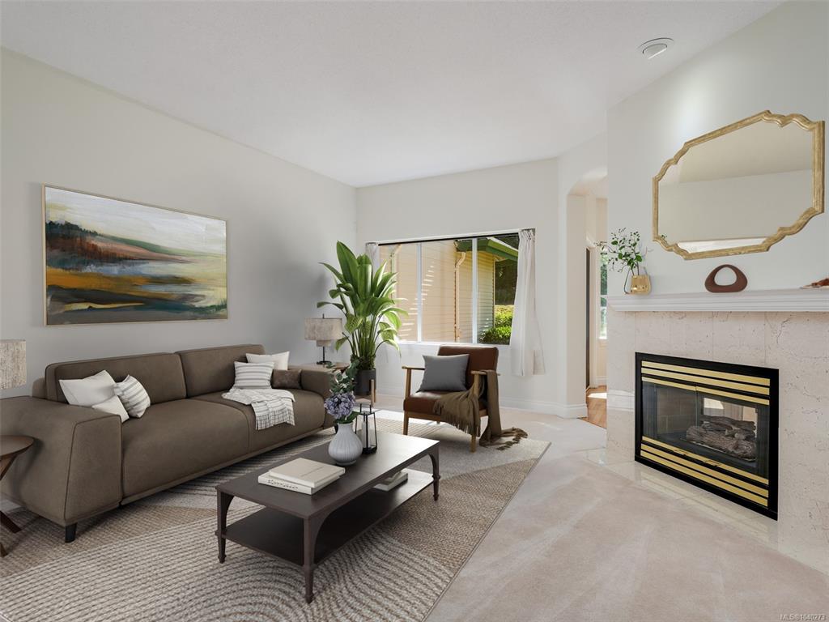
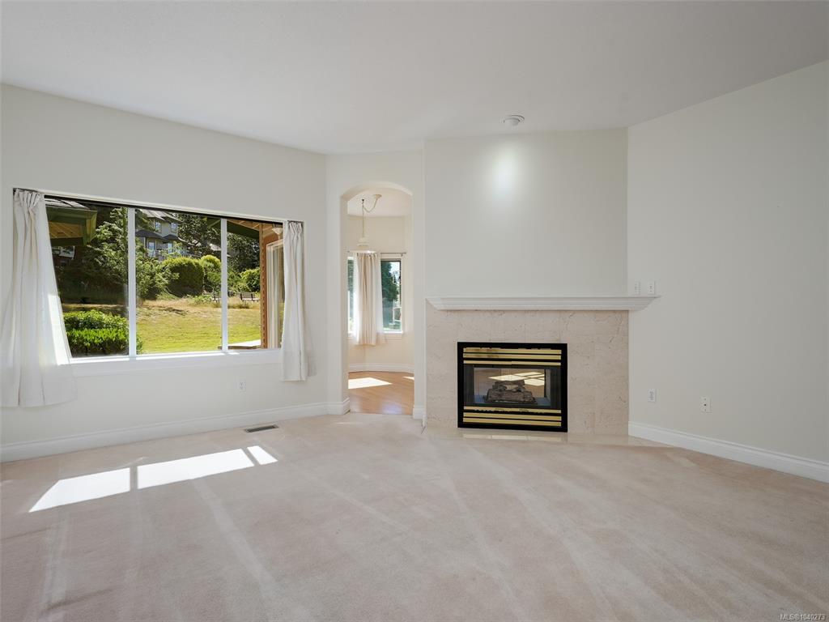
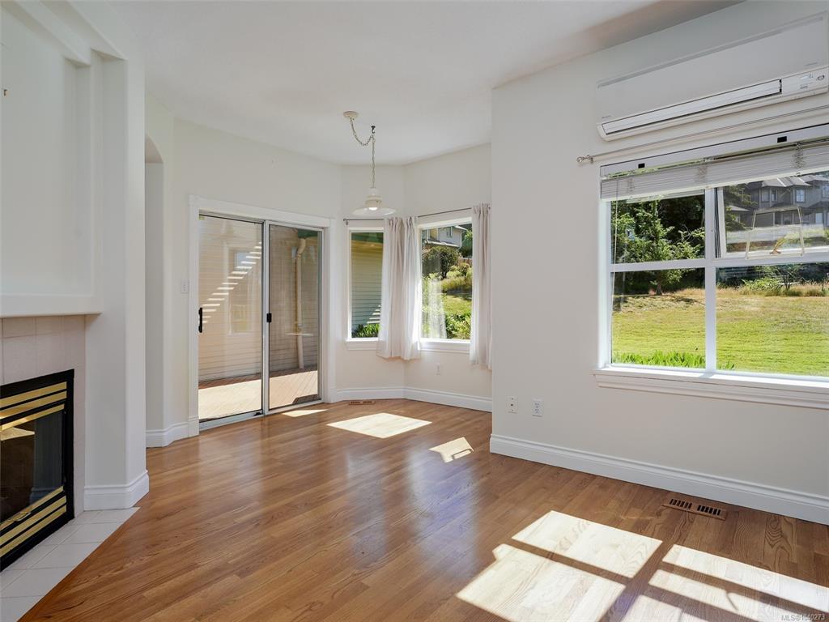
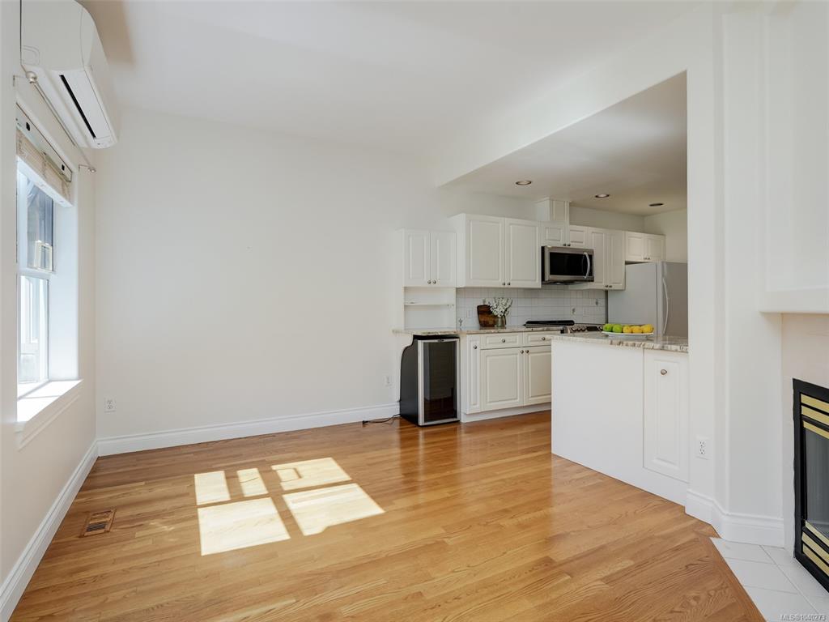
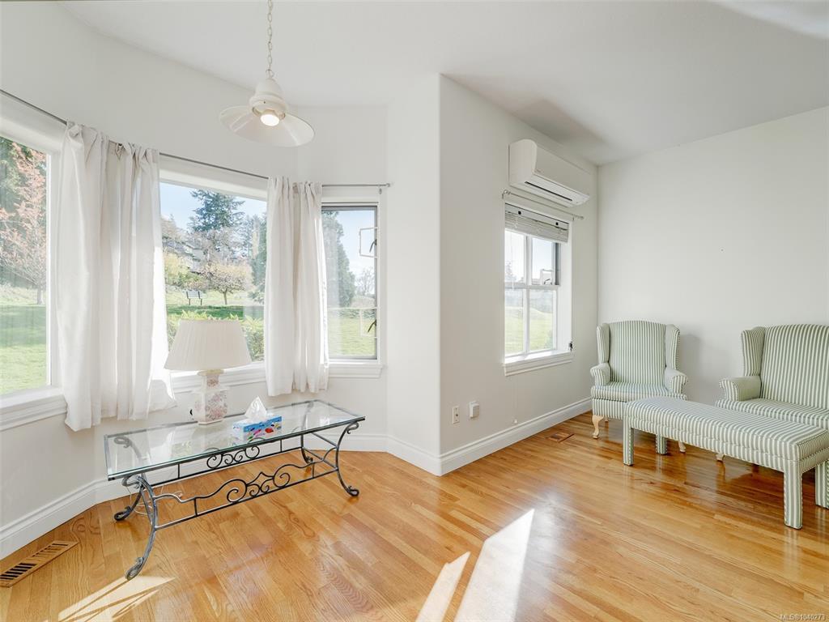
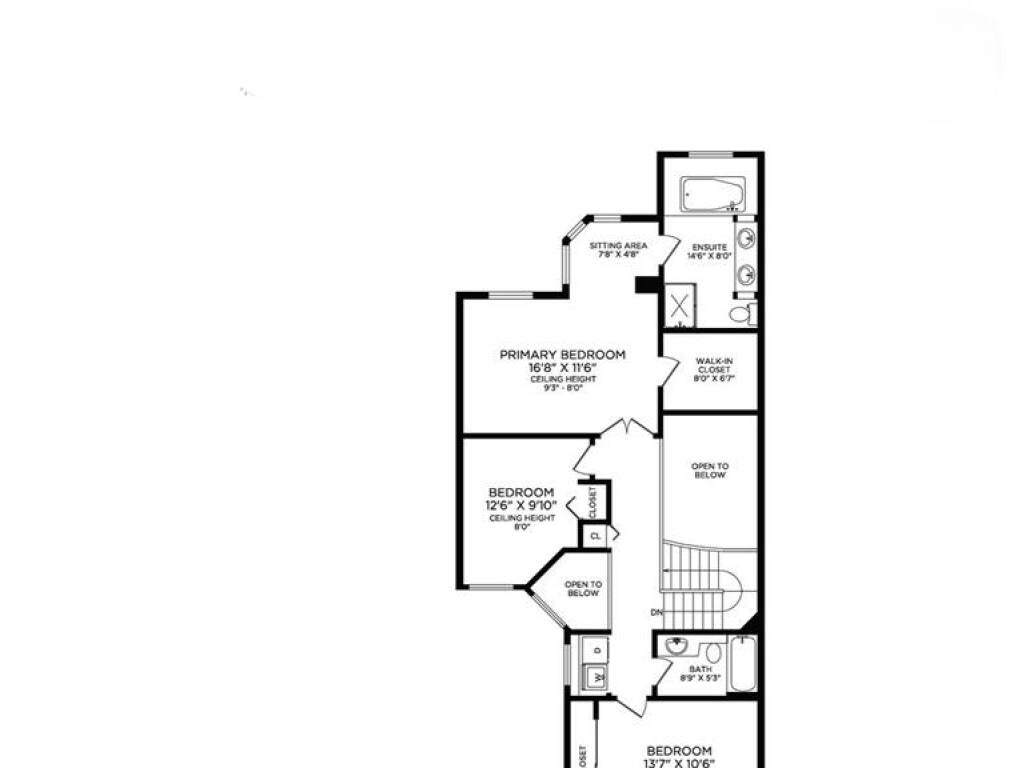
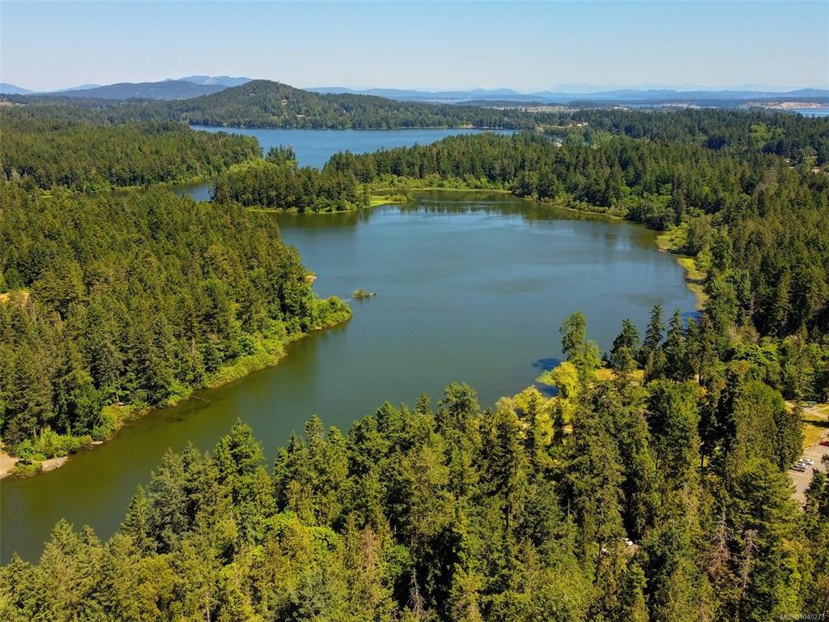
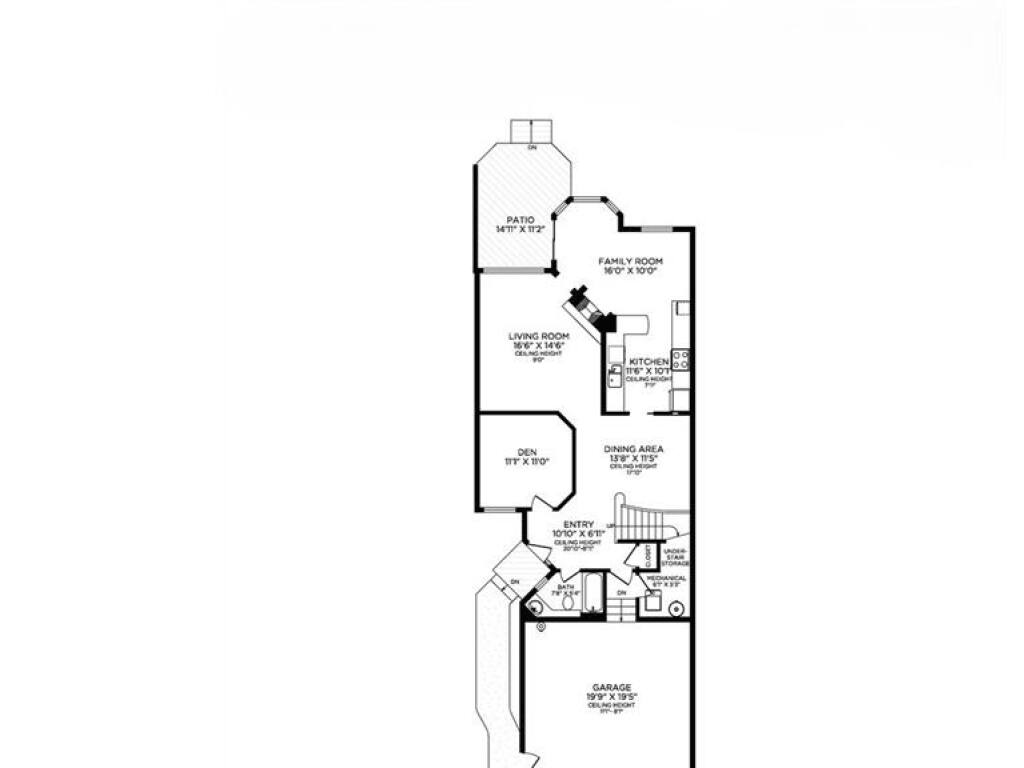
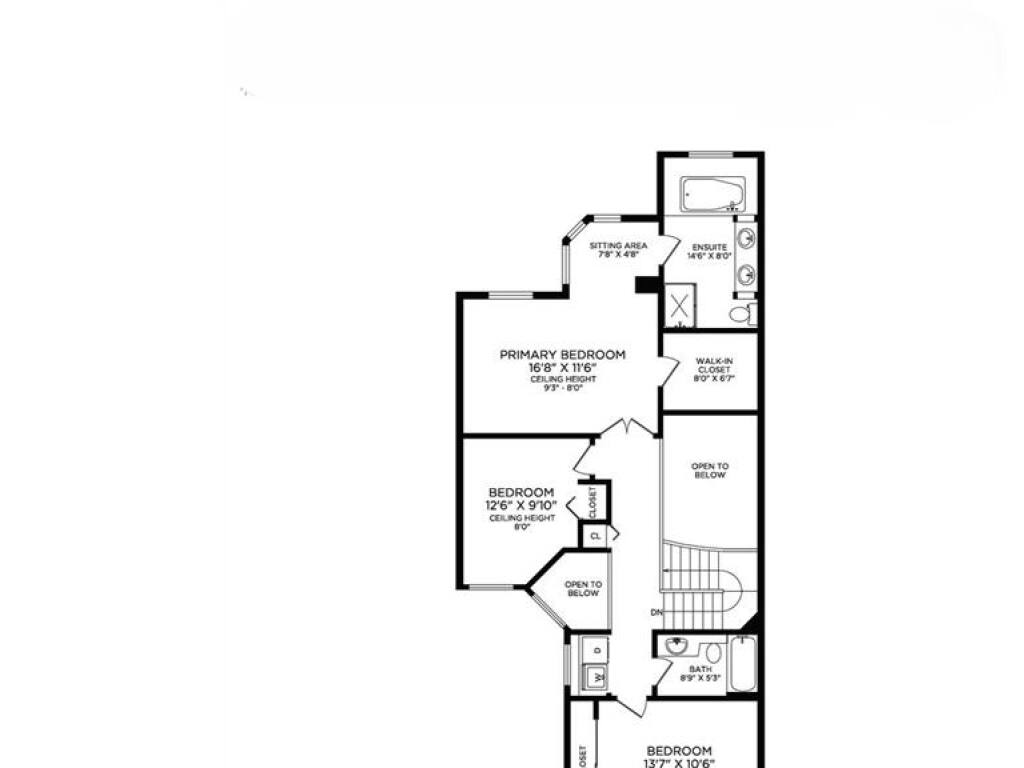
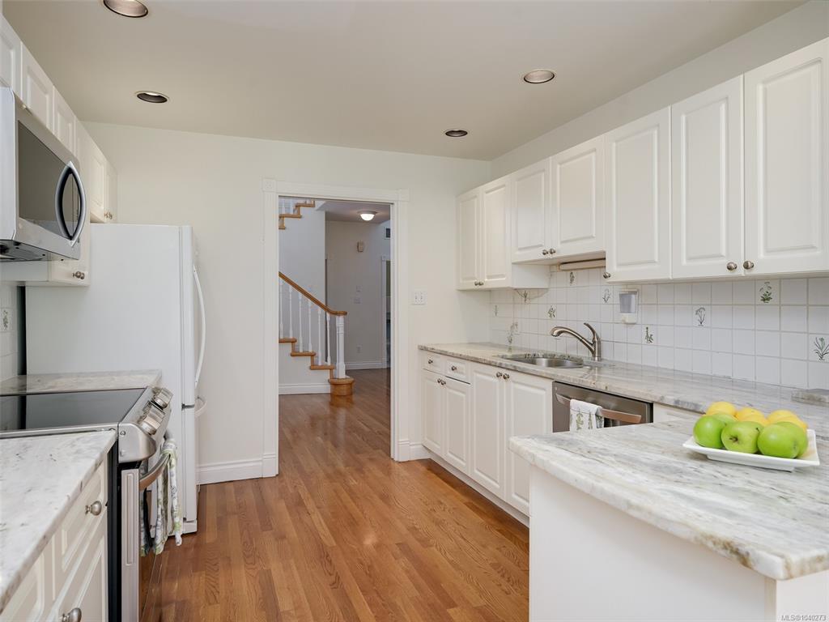
ROYAL LINKS SOUTH 3 BED PLUS DEN TOWNHOUSE. An executive style spacious townhome in a highly coveted strata complex. Featuring a flexible 3 bed plus den, 3 bath floorplan that could include a primary on the main by adding a closet to the den on main level. The 9' ceilings allow for lots of natural light in this bright and airy home with beautiful hardwood floors in main living areas. Entertain in the large living room with natural gas fireplace adjacent to the dining area. The well laid out kitchen with quartz countertop, wine fridge opens to the family room, 2nd fireplace to enjoy great views of the lush green space and access to a patio. Upstairs you will find a primary bedroom with vaulted ceilings, walk in closet, a luxury sized ensuite with dual sinks, jetted soaker tub and separate shower plus two additional bedrooms, a main 4 piece bathroom and laundry complete this level. Additional features include a double car garage, A/C heat pump, crawl space, natural gas furnace & hot water tank. Ideally located just steps from parks, recreation, shopping, public transit, & offers easy access to downtown Victoria, airport & ferries.

General

Property Type:Row/Townhouse
Title of Ownership:STRATA LOT 6, PLAN VIS2809, SECTION 108, LAKE LAND DISTRICT, TOGETHER WITH AN INTEREST IN THE COMMON PROPERTY IN PROPORTION TO THE UNIT ENTITLEMENT OF THE STRATA LOT AS SHOWN ON FORM 1 OR V, AS APPROPRIATE
Layout:Main Level Entry with Upper Level(s)
Number of Floors:2
Taxes:$4,973
Tax Year:2025
Finished Sq. Ft.:2,152
Unfinished Sq. Ft.:680
Year Built:1993

Building Details

Foundation: Poured Concrete
Roof: Fibreglass Shingle
Heat/Air: Baseboard, Electric, Forced Air, Natural Gas

Site Influences

Lot SqFt: 2,614
Acres: 0.06
Water: Municipal
Waste: Sewer Connected
Parking: Garage Double
Lot Features: Cul-de-sac, Curb & Gutter, Easy Access, Level, Serviced

Room Dimensions

Main Level

Bathroom4-Piece
Den11'1"x11'0"
Dining Room13'8"x11'5"
Entrance10'10"x6'11"
Family Room16'0"x10'0"
Kitchen11'6"x10'1"
Living Room16'6"x14'6"

Second Level

Bathroom4-Piece
Bedroom13'7"x10'6"
Bedroom12'6"x9'10"
Bedroom - Primary16'8"x11'6"
Ensuite5-Piece
Sitting Room7'6"x4'8"

Unfinished

Garage19'9"x19'5"
Patio14'11"x11'2"

Property Details

Beds: 3
Baths: 3
Sq. Feet: 2,152
Year Built: 1993
Property Type: Row/Townhouse
Municipality: Saanich West

Links

Book a Tour

Book a Tour

All fields marked with * are required.


Request More Info

Request More Info

All fields marked with * are required.


Tell a Friend

Tell a Friend

All fields are required.


Mortgage Calculator

This is only a guide. Please verify this information with your mortgage specialist.


Back To Listings

Listed with:

Michael McMullen - RE/MAX Camosun

Tammy Marcoux - RE/MAX Camosun
Phone: 250-881-8225

NOTE: MLS® property information is provided under copyright© by the Victoria Real Estate Board. The information is from sources deemed reliable, but should not be relied upon without independent verification.

Back to Top