4 Bed Row/Townhouse in Langford

$834,999

2836 Turnstyle Cres
MLS® NO: 1039742

Description

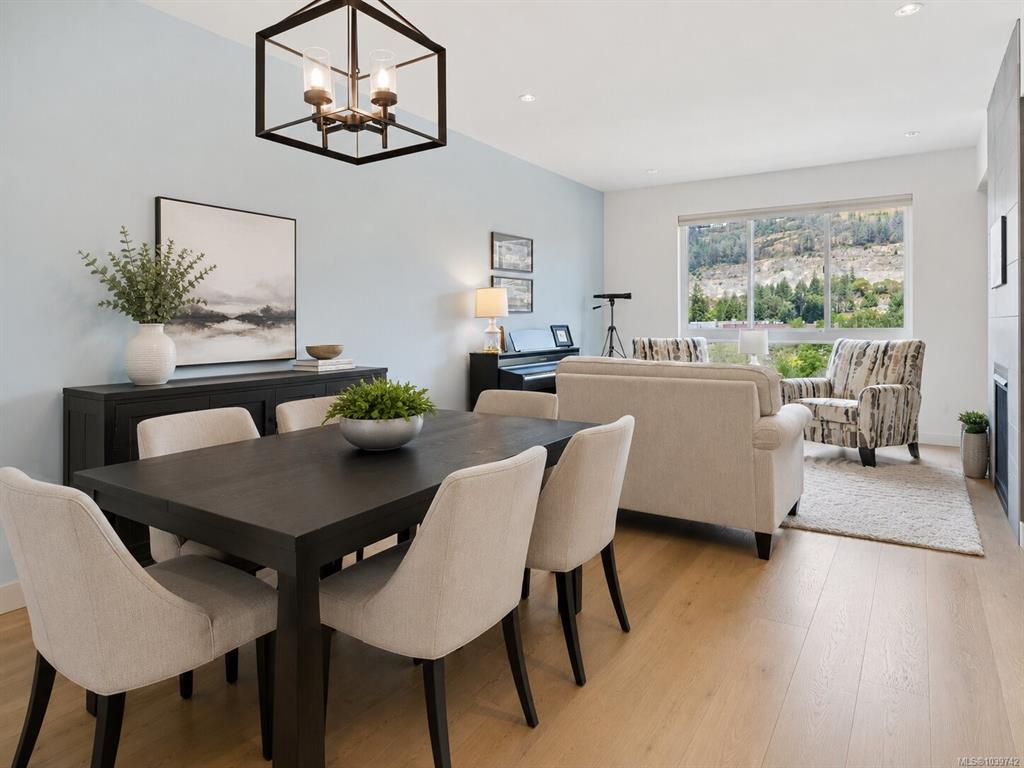
Welcome to Turnstyle Crescent in the sought-after Kettle Creek community. This beautifully finished luxury townhouse offers 4 bedrooms, 4 bathrooms, and more than 2,100 sq. ft. of stylish, functional living space. The bright open-concept main level is designed for everyday comfort and entertaining, featuring a spacious kitchen with stainless steel appliances, gas range, large island, and abundant cabinetry. The kitchen flows seamlessly into the living and family rooms, where a cozy gas fireplace creates a welcoming atmosphere. Step outside to the sunny southwest-facing balcony, ideal for relaxing or summer BBQs. Upstairs, the spacious primary suite features a walk-through closet, spa-inspired ensuite, and beautiful mountain views. With generous living space across multiple levels and a convenient location just minutes from schools, parks, shopping, restaurants, and transit, this exceptional home offers the perfect blend of comfort, style, and convenience.

General

Property Type:Row/Townhouse
Title of Ownership:STRATA LOT 12, PLAN EPS4171, SECTION 1, GOLDSTREAM LAND DISTRICT, TOGETHER WITH AN INTEREST IN THE COMMON PROPERTY IN PROPORTION TO THE UNIT ENTITLEMENT OF THE STRATA LOT AS SHOWN ON FORM V
Layout:Main Level Entry with Upper Level(s)
Number of Floors:3
Taxes:$4,386
Tax Year:2026
Finished Sq. Ft.:2,162
Unfinished Sq. Ft.:333
Year Built:2018

Building Details

Foundation: Poured Concrete
Roof: Asphalt Shingle
Heat/Air: Forced Air, Heat Pump, Natural Gas

Site Influences

Lot SqFt: 3,240
Acres: 0.07
Water: Municipal
Waste: Sewer Connected
Parking: Driveway, Garage, Guest
Lot Features: Family-Oriented Neighbourhood

Room Dimensions

Main Level

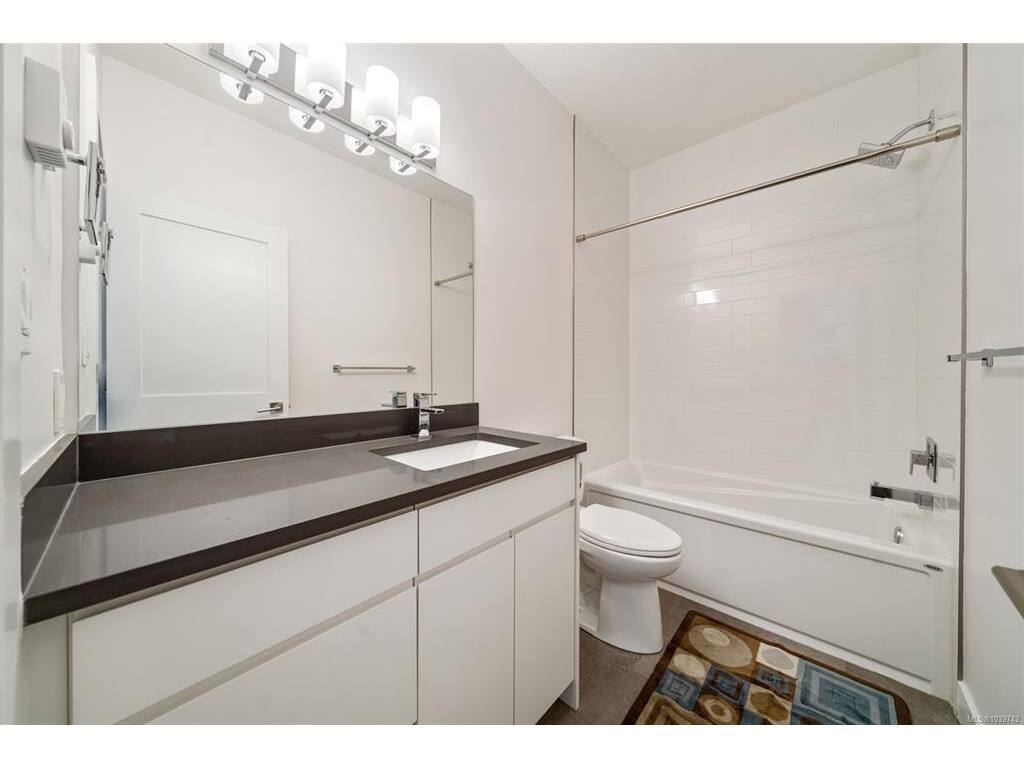
Bathroom4-Piece
Bedroom13'5x11'5
Mud Room7'0"x9'5"

Second Level

Bathroom2-Piece
Dining Room13'4x13'0"
Dining Room8'5"x7'5"
Entrance6'11x5'2"
Family Room8'8"x14'8"
Kitchen12'2"x17'5"
Living Room13x13

Third Level

Bathroom4-Piece
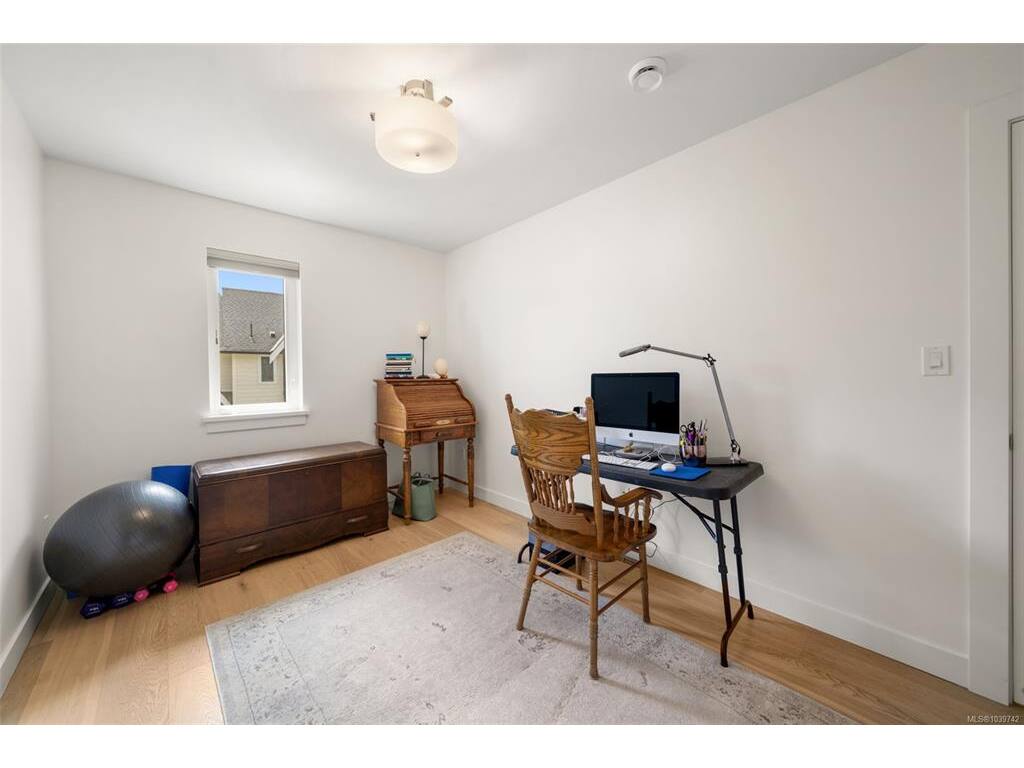
Bedroom11'9"x11'8"
Bedroom8'9"x14'5"
Bedroom - Primary13'5"x12'5"
Ensuite4-Piece
Walk-in Closet8'3"x4'10"

Unfinished

Garage15'5"x20'6"
Patio15'8"x10'4"
Patio5'10"x16'0"
Balcony17'1"x6'3"
Balcony9'6x3'3"

Property Details

Beds: 4
Baths: 4
Sq. Feet: 2,162
Year Built: 2018
Property Type: Row/Townhouse
Municipality: Langford

Links

Book a Tour

Book a Tour

All fields marked with * are required.


Request More Info

Request More Info

All fields marked with * are required.


Tell a Friend

Tell a Friend

All fields are required.


Mortgage Calculator

This is only a guide. Please verify this information with your mortgage specialist.


Back To Listings

Listed with:

Rick Cochrane - Royal LePage Coast Capital - Sidney
Phone: 250-507-9593

Janice Christenson - Royal LePage Coast Capital - Sidney
Phone: 250-580-4415

NOTE: MLS® property information is provided under copyright© by the Victoria Real Estate Board. The information is from sources deemed reliable, but should not be relied upon without independent verification.

Back to Top