

2 Bed Row/Townhouse in View Royal




Description
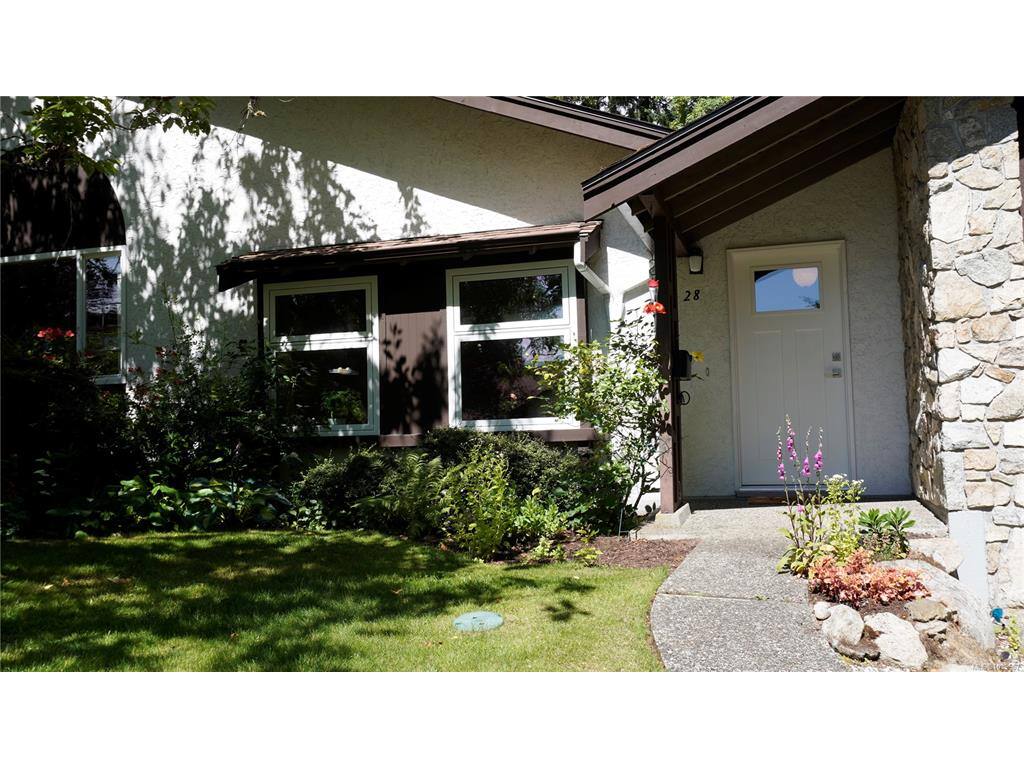
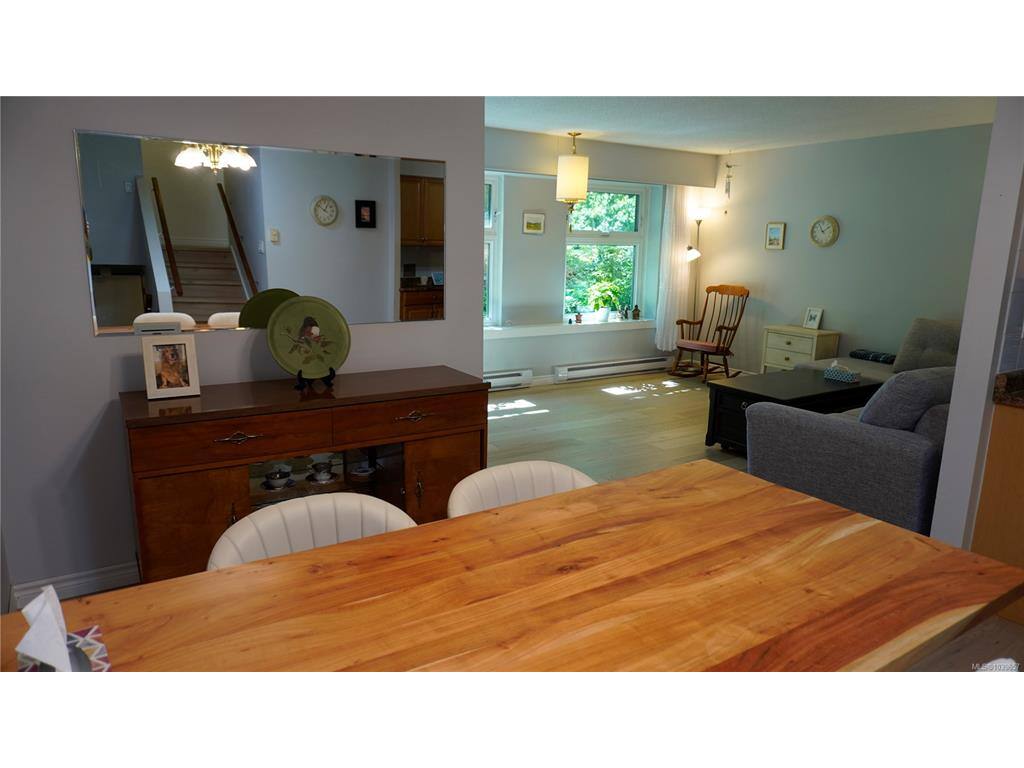
Welcome to Village Grove, one of View Royal's best-kept secrets. Tucked away on over four acres of beautifully landscaped grounds, mature trees, and peaceful green space, this established community offers a sense of tranquility that is increasingly difficult to find. This bright 2-bedroom townhouse offers over 1,200 sq ft of thoughtfully designed living space and feels more like a detached home than a typical townhouse. Large windows frame beautiful garden views, creating a warm and inviting atmosphere throughout. Surrounded by manicured lawns, flowering gardens, and mature landscaping, the setting encourages a slower pace and a stronger connection to nature. Enjoy morning coffee on the patio, watch the seasons change from your windows, or take a leisurely stroll through the grounds. It's a peaceful retreat from the hustle of everyday life while remaining close to all the amenities you need. The generous floor plan offers room sizes rarely found in many newer developments. Upstairs, the spacious primary bedroom includes a walk-in closet, while the second bedroom opens onto its own private balcony. The lower-level den is ideal for a home office, hobby room, fitness area, or additional living space. Storage is exceptional. In addition to the single-car garage and driveway parking, there is an expansive crawlspace and bonus attic storage area, providing room for seasonal décor, sporting equipment, tools, and outdoor gear. Village Grove is known for its welcoming community atmosphere and well-maintained grounds. Residents enjoy ample visitor parking, access to the popular Treehouse clubhouse, and the convenience of a self-managed strata. Rentals are permitted, there are no age restrictions, and up to two cats are welcome. Close to shopping, recreation, transit, and major commuter routes, this home offers a rare combination of space, storage, flexibility, and value in today's market. 2 parking spots.
General
Building Details
Site Influences
Room Dimensions
Lower Level
Main Level
Second Level
Unfinished

