7 Bed Single Family Detached in Esquimalt
$1,599,000

838 Old Esquimalt Rd
MLS® NO: 1038986

Description

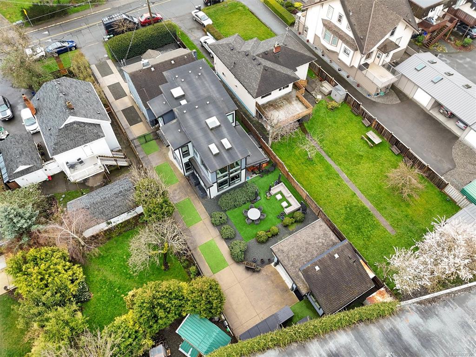
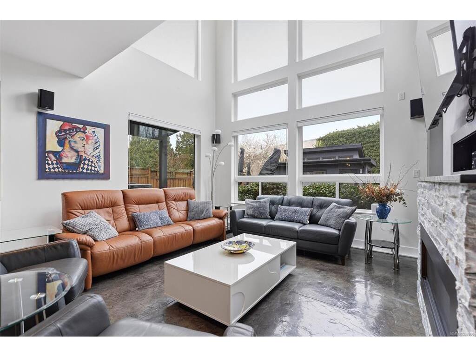
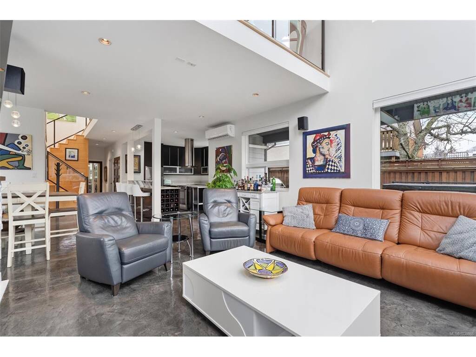
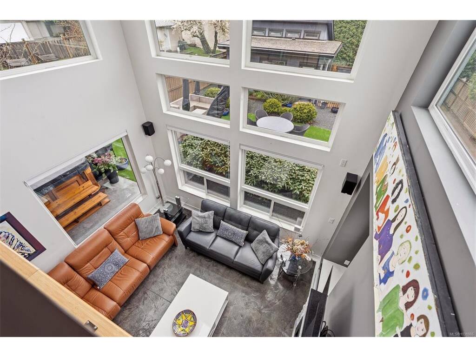
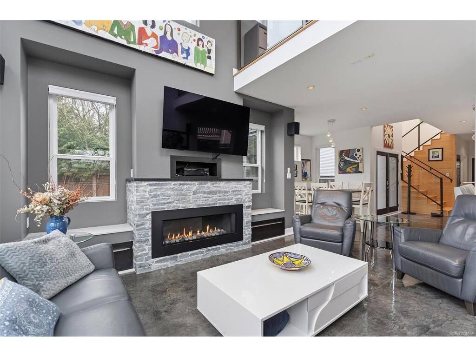
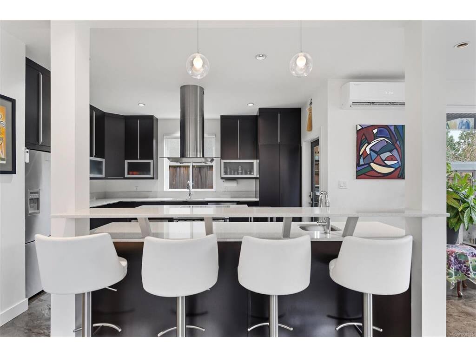
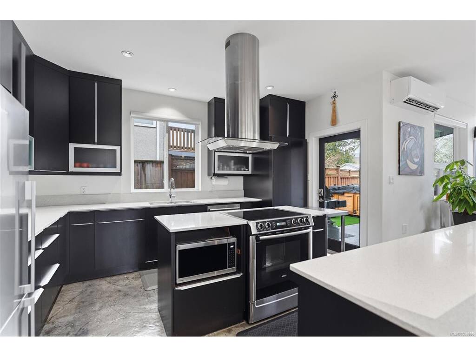
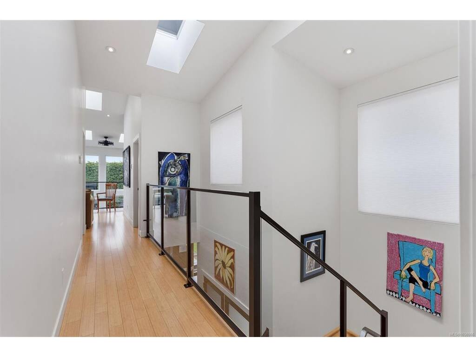
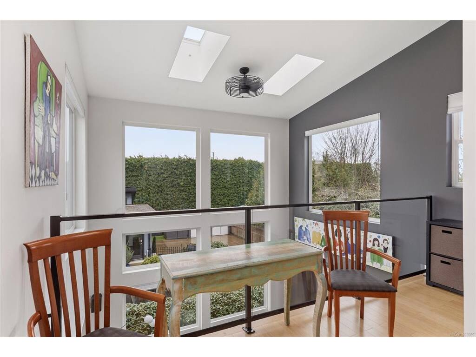
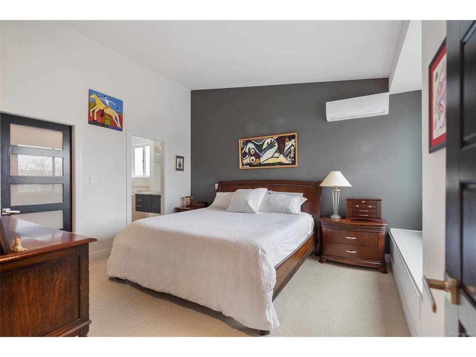
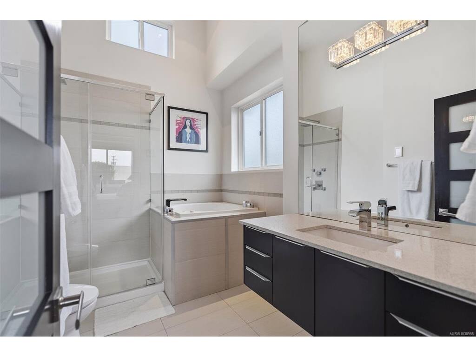
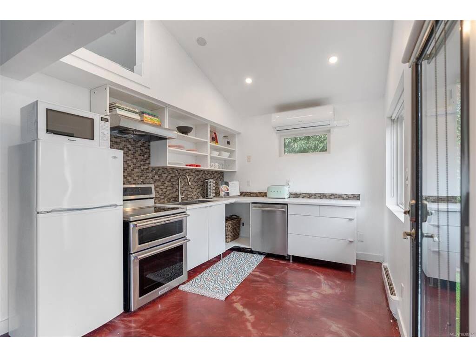
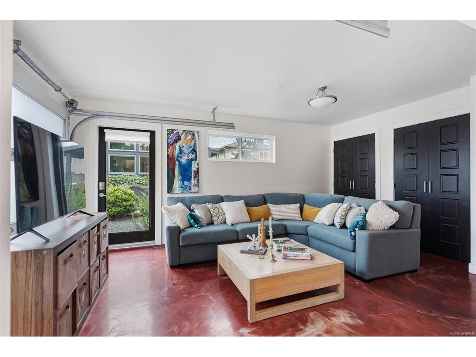
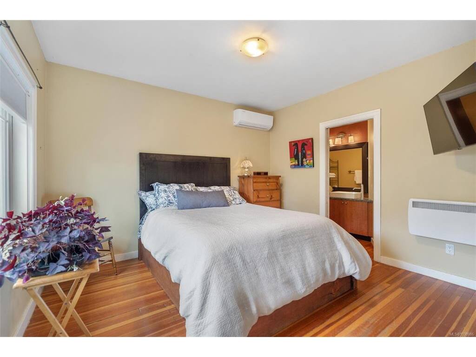
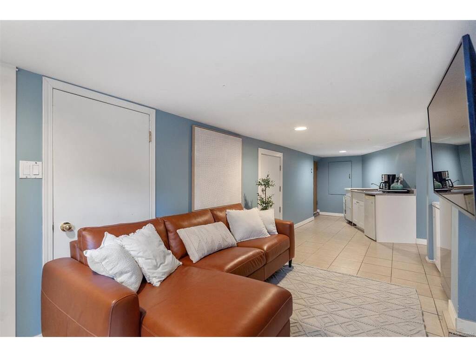
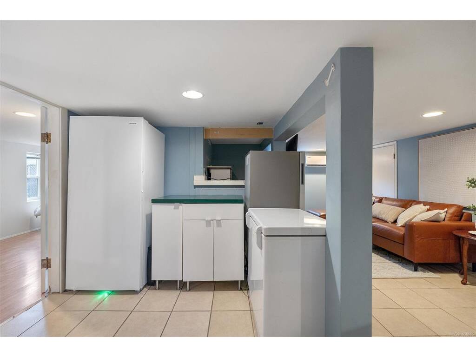
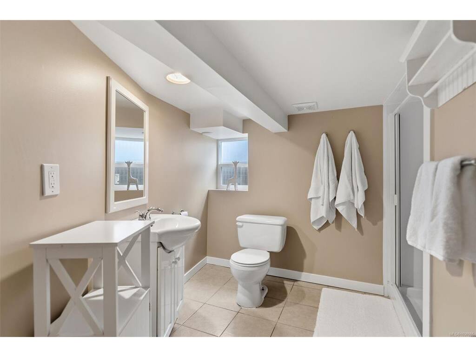
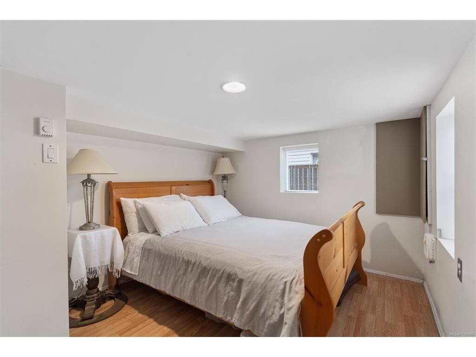
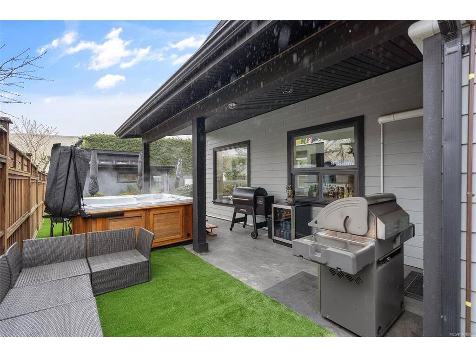
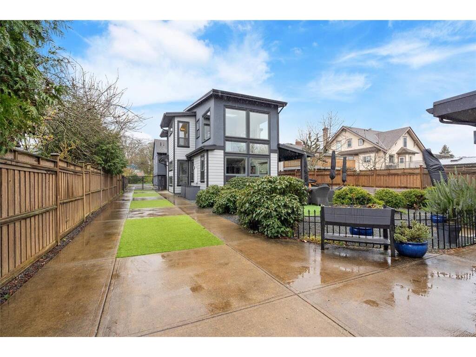
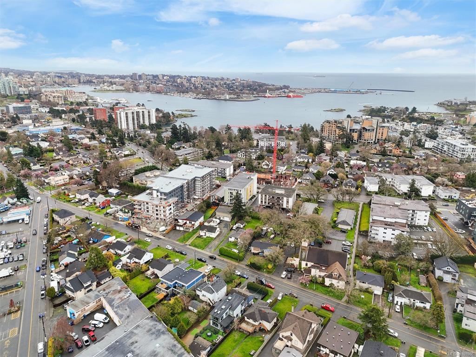
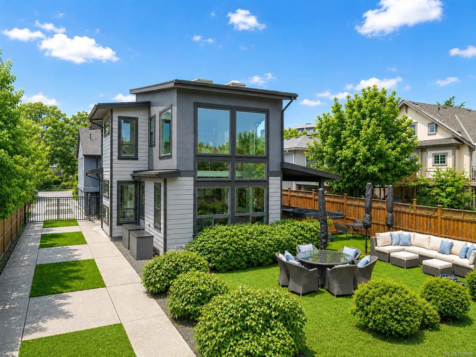
Hidden Oasis in Old Esquimalt! From the street, this property appears to be a charming 1930's character bungalow, but follow the driveway and discover your own private hidden haven. Tucked away on a beautifully landscaped lot are THREE SEPARATE DWELLINGS, creating the perfect setup for multigenerational living, extended family, guests, or rental income. The front bungalow offers timeless character (with 2 bdrms on the main floor plus a lower level with 2 additional bdrms, living room, bathroom and separate side entry), while the stunning West Coast contemporary home at the rear features soaring vaulted ceilings, expansive windows, and seamless indoor-outdoor living. A detached garden suite completes this rare family compound. With private outdoor spaces, including an outdoor shower, and lush surroundings, you'll feel worlds away while still being just minutes from downtown Victoria, schools, shopping, and restaurants. A truly unique property that must be experienced to be appreciated.

General

Property Type:Single Family Detached
Title of Ownership:Lot 2, Plan VIP1327, Section 11, Esquimalt Land District
Layout:Main Level Entry with Lower/Upper Lvl(s)
Taxes:$8,700
Tax Year:2025
Finished Sq. Ft.:3,826
Unfinished Sq. Ft.:89
Year Built:2012

Building Details

Foundation: Poured Concrete
Roof: Asphalt Shingle
Heat/Air: Baseboard, Electric, Heat Pump, Natural Gas

Site Influences

Lot SqFt: 8,359
Acres: 0.19
Water: Municipal
Waste: Sewer To Lot
Zoning: RS1
Parking: Detached, Driveway, RV Access/Parking
Lot Features: Central Location, Level, Rectangular Lot, Wooded Lot

Room Dimensions

Lower Level

Bathroom3-Piece
Bedroom9'x13'
Bedroom8'x15'
Rec Room16'x27'
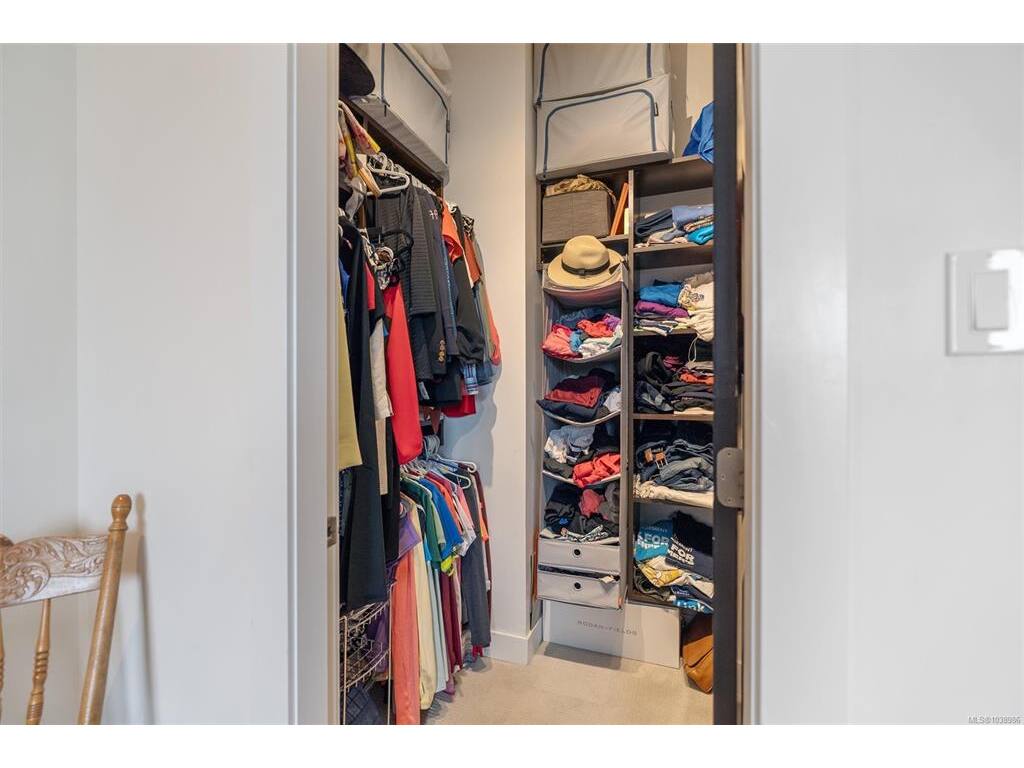
Walk-in Closet4'x9'

Main Level

Bathroom4-Piece
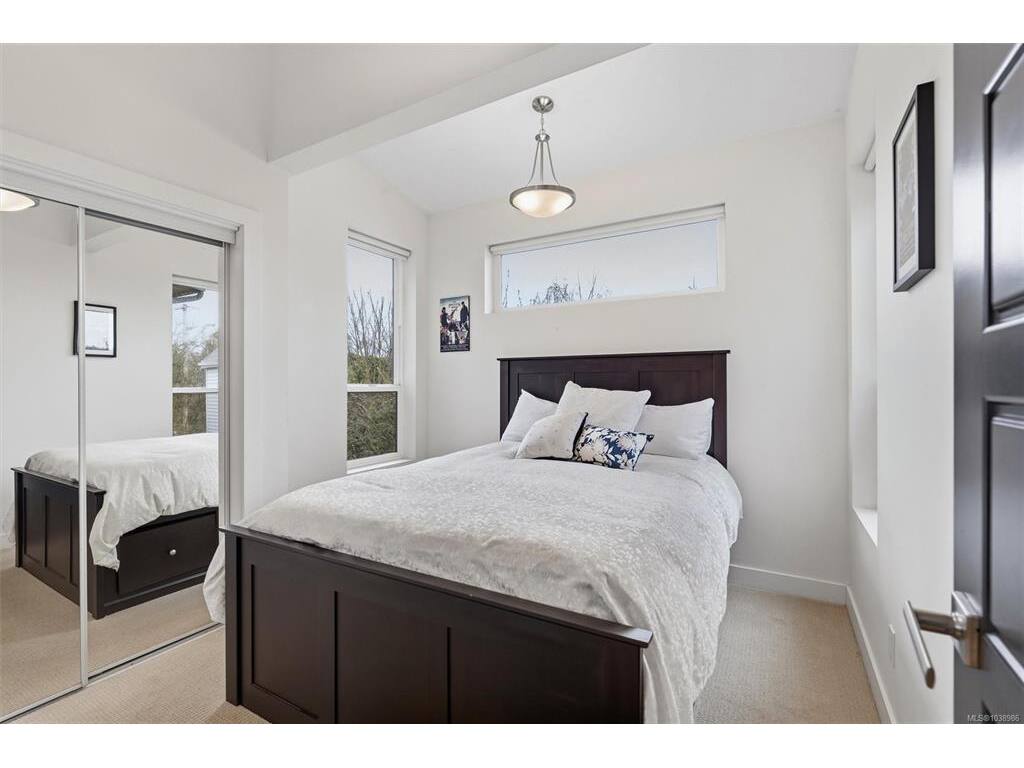
Bedroom13'x9'
Bedroom - Primary12'x11'
Ensuite2-Piece
Entrance4'x8'
Kitchen13'x13'
Laundry6'x6'
Living Room12'x13'
Walk-in Closet6'x4'

Other Level

Bathroom - Aux Bldg3-Piece
Kitchen-Aux Bldg11'x10'
Living-Aux Bldg11'x18'
Loft11'x8'

Second Level

Bathroom-Additional2-Piece
Bedroom-Additional9'x13'
Dining-Additional10'x13'
Entrance9'x7'
Kitchen-Additional14'x13'
Living-Additional15'x15'

Third Level

Bathroom-Additional4-Piece
Bedroom-Additional10'x11'
Bedroom-Additional13'x13'
Ensuite4-Piece
Loft12'x15'

Unfinished

Patio23'x8'

Property Details

Beds: 7
Baths: 7
Sq. Feet: 3,826
Year Built: 2012
Property Type: Single Family Detached
Municipality: Esquimalt

Links

Book a Tour

Book a Tour

All fields marked with * are required.


Request More Info

Request More Info

All fields marked with * are required.


Tell a Friend

Tell a Friend

All fields are required.


Mortgage Calculator

This is only a guide. Please verify this information with your mortgage specialist.


Back To Listings

Listed with:

Robyn Williams - Macdonald Realty
Phone: 250-986-3139

NOTE: MLS® property information is provided under copyright© by the Victoria Real Estate Board. The information is from sources deemed reliable, but should not be relied upon without independent verification.

Back to Top