2 Bed Single Family Detached in Sooke

$498,000

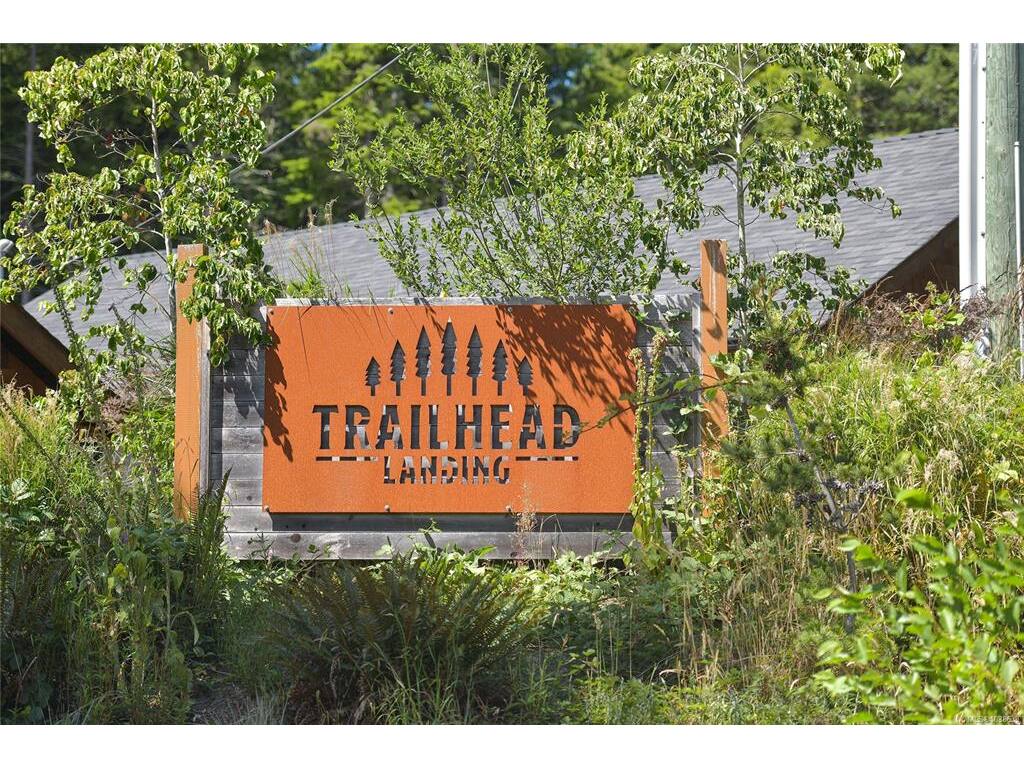
3822 TRAILHEAD Dr
MLS® NO: 1038639

Description

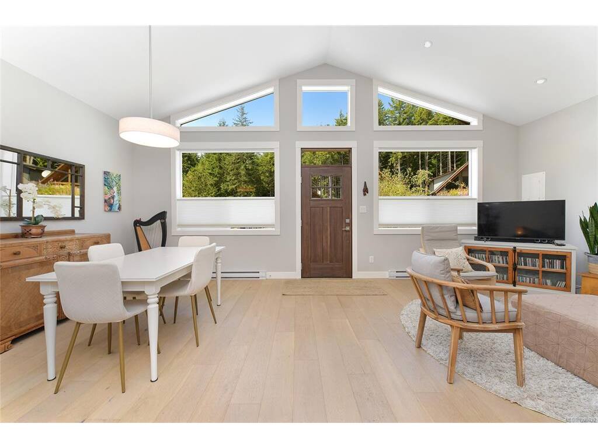
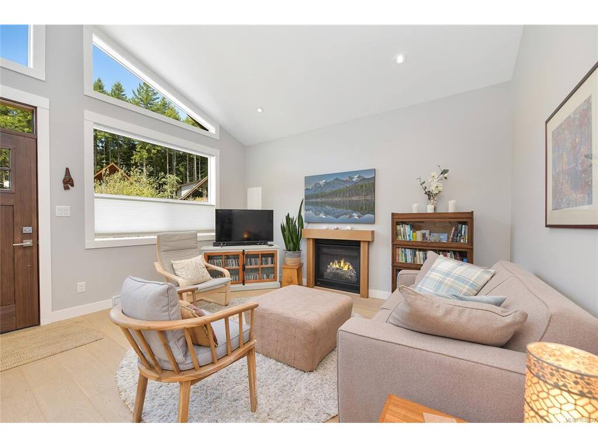
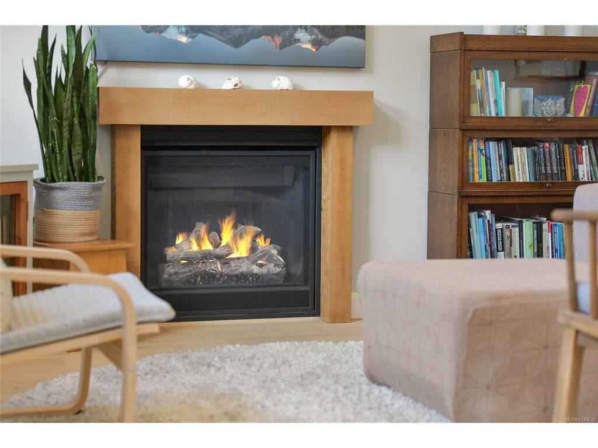
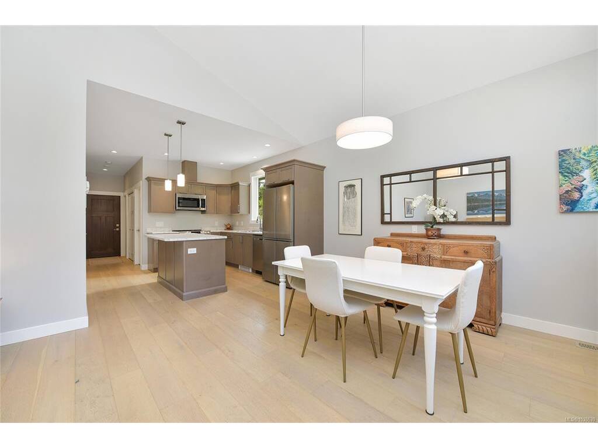
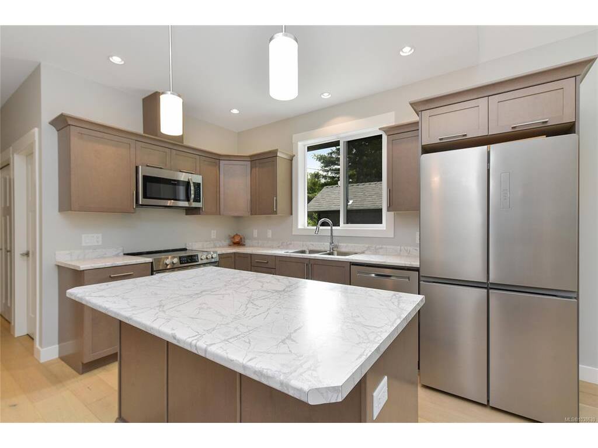
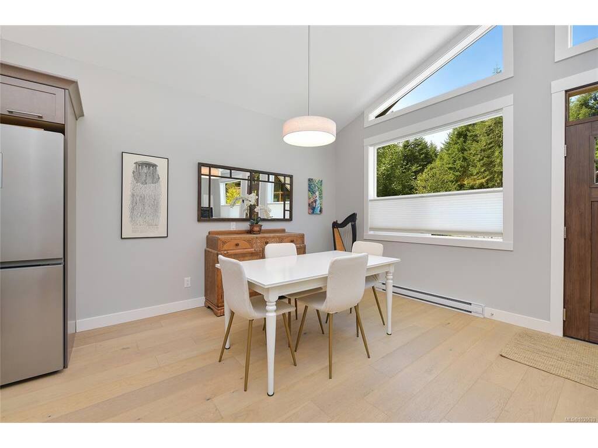
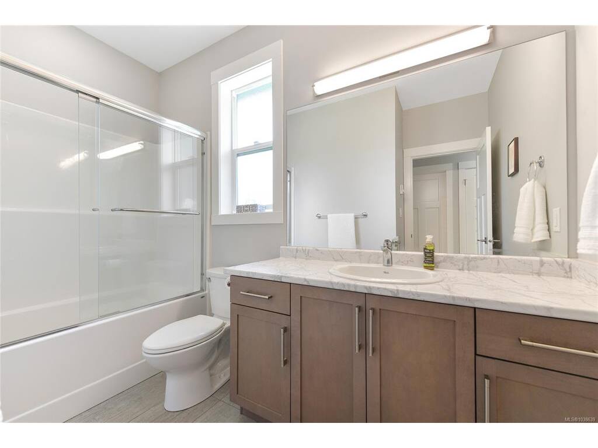
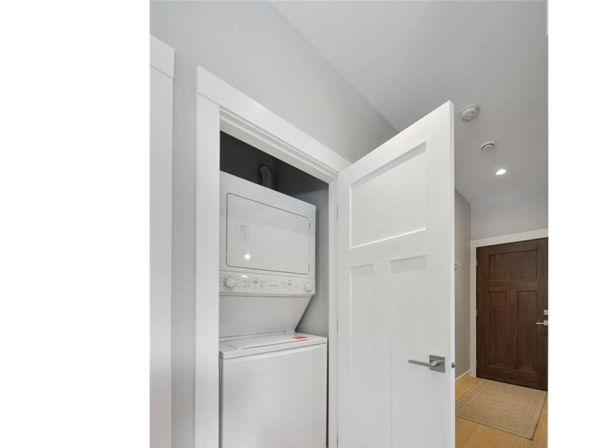
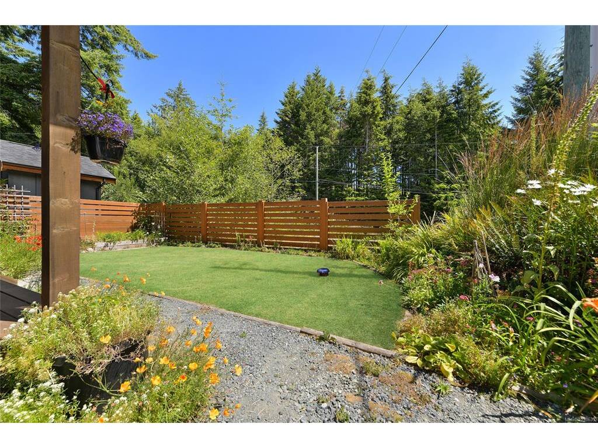
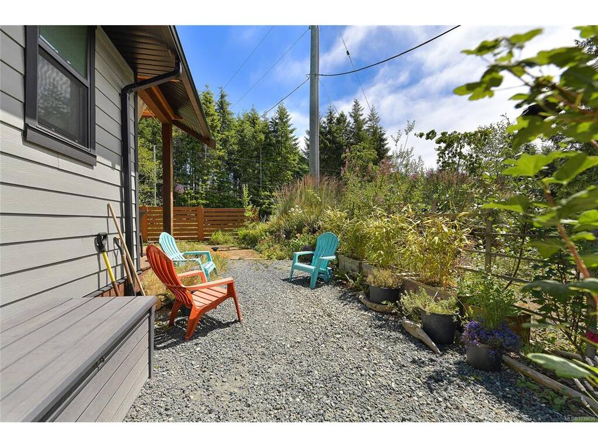
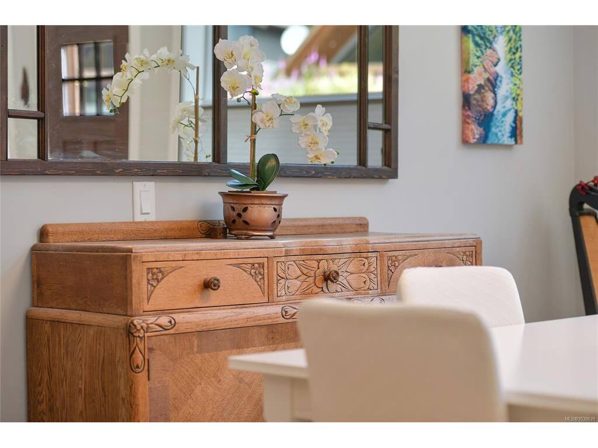
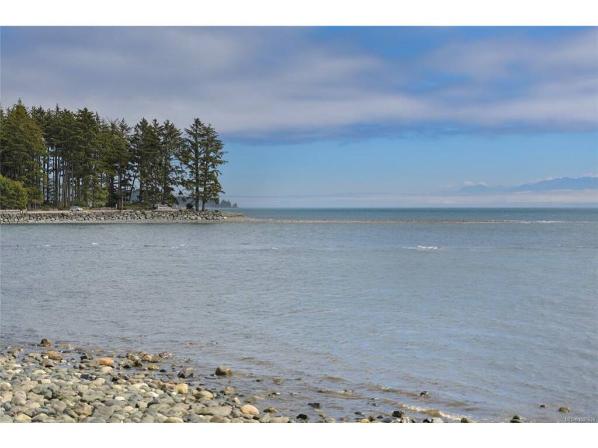
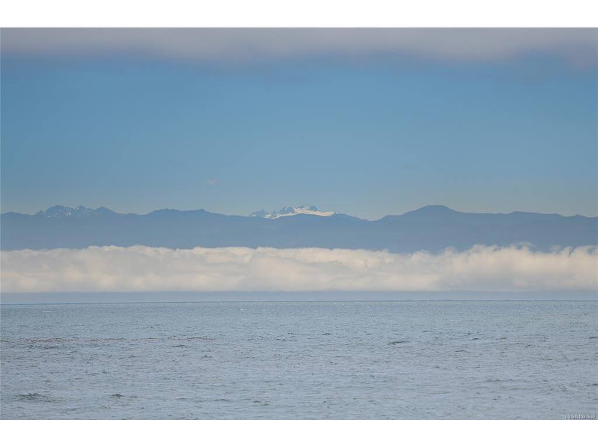
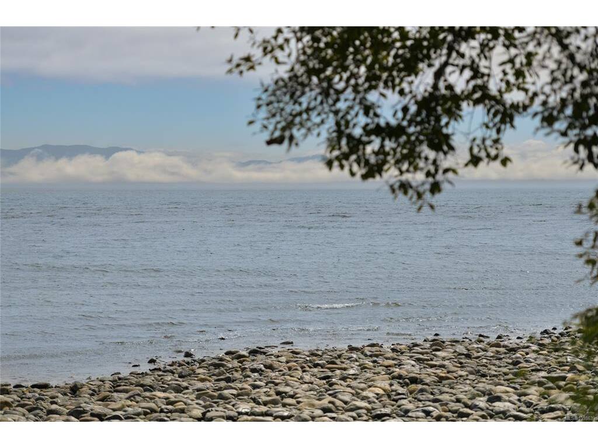
Step into coastal elegance with this impeccably maintained, custom-built 2018 rancher nestled in the sought-after seaside community of Jordan River. This bright and airy one-level home is a showcase of thoughtful design and craftsmanship, offering an effortless blend of comfort, style, and function. From the moment you enter, you're welcomed by an open-concept floorplan enhanced by soaring vaulted ceilings and expansive windows that flood the home in natural light. A cozy gas fireplace anchors the living space, perfect for year-round ambience. Practicality meets style with both front and rear entrances and a beautifully updated interior that reflects pride of ownership throughout. Step outback to a covered veranda ideal for relaxing or entertaining in your private backyard oasis. Located in a paradise for outdoor enthusiasts, you’re just moments away from world-class surfing, fishing, pristine beaches, scenic hiking trails, and breathtaking natural beauty.

General

Property Type:Single Family Detached
Title of Ownership:STRATA LOT 7, PLAN VIS6779, SECTION 4, RENFREW LAND DISTRICT, TOGETHER WITH AN INTEREST IN THE COMMON PROPERTY IN PROPORTION TO THE UNIT ENTITLEMENT OF THE STRATA LOT AS SHOWN ON FORM V
Layout:Rancher
Number of Floors:1
Taxes:$1,304
Tax Year:2025
Finished Sq. Ft.:840
Unfinished Sq. Ft.:304
Year Built:2018

Building Details

Foundation: Poured Concrete
Roof: Asphalt Shingle
Heat/Air: Baseboard, Electric

Site Influences

Lot SqFt: 1,969
Acres: 0.05
Water: Well: Drilled
Waste: Septic System: Common
Parking: Driveway

Room Dimensions

Main Level

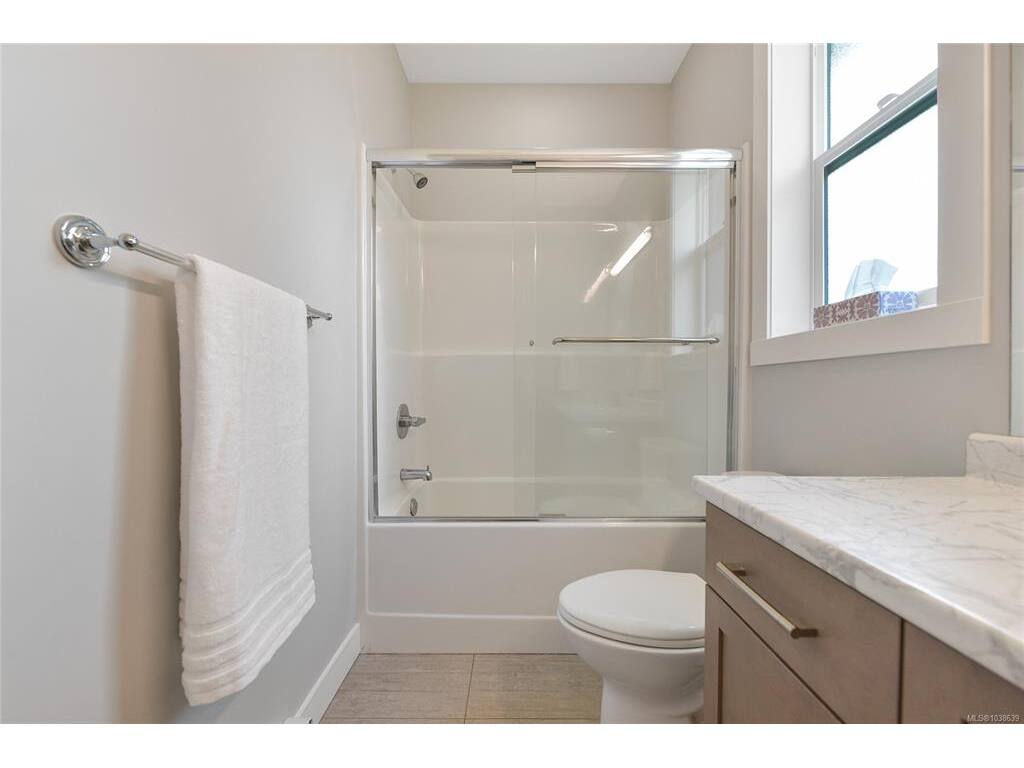
Bathroom4-Piece
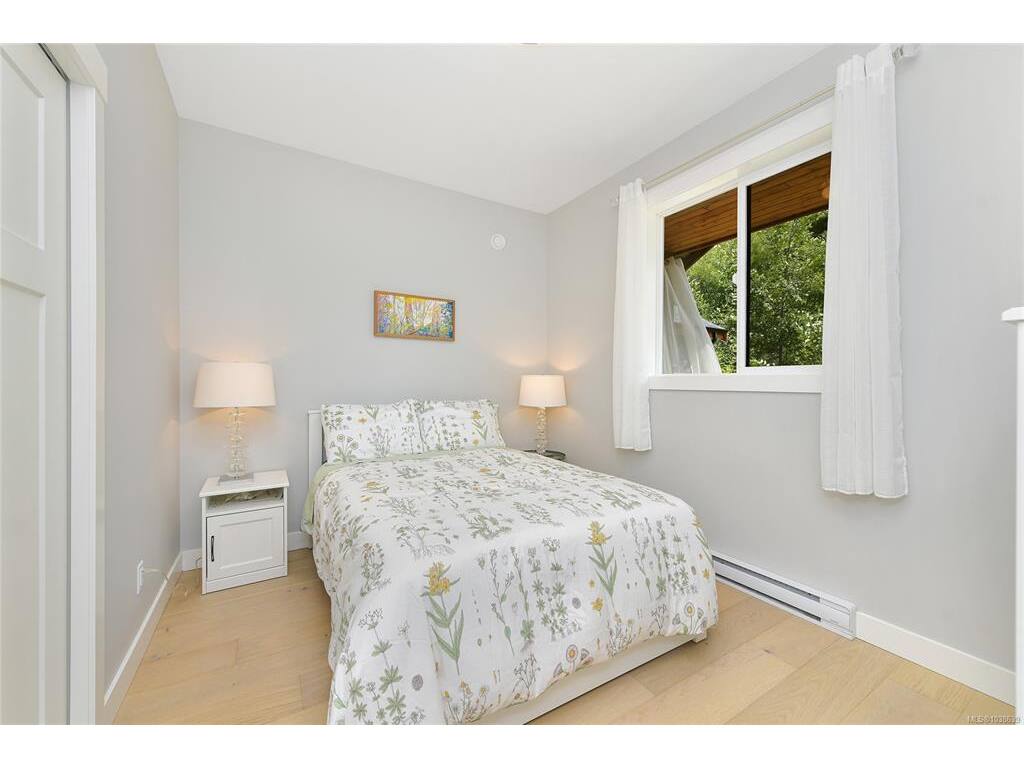
Bedroom11'5x9
Bedroom - Primary11'5x9
Dining Room14'1x11'4
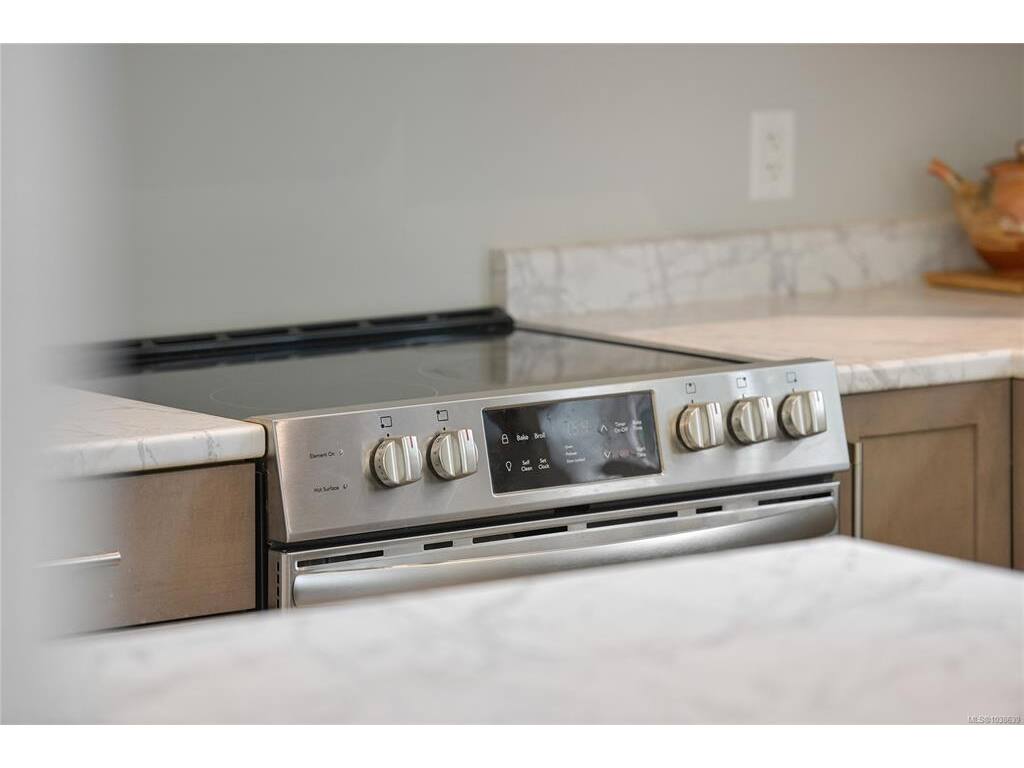
Kitchen12'7x8'7
Living Room14'1x11'8

Unfinished

Deck24'6x6
Deck24'6x6

Property Details

Beds: 2
Baths: 1
Sq. Feet: 840
Year Built: 2018
Property Type: Single Family Detached
Municipality: Sooke

Links

Book a Tour

Book a Tour

All fields marked with * are required.

Request More Info

Request More Info

All fields marked with * are required.


Tell a Friend

Tell a Friend

All fields are required.


Mortgage Calculator

This is only a guide. Please verify this information with your mortgage specialist.


Back To Listings

Listed with:

Seb Kaiser - RE/MAX Camosun
Phone: 250-589-6994

NOTE: MLS® property information is provided under copyright© by the Victoria Real Estate Board. The information is from sources deemed reliable, but should not be relied upon without independent verification.

Back to Top