4 Bed Single Family Detached in North Saanich

$2,625,000

593 Downey Rd
MLS® NO: 1038418

Description

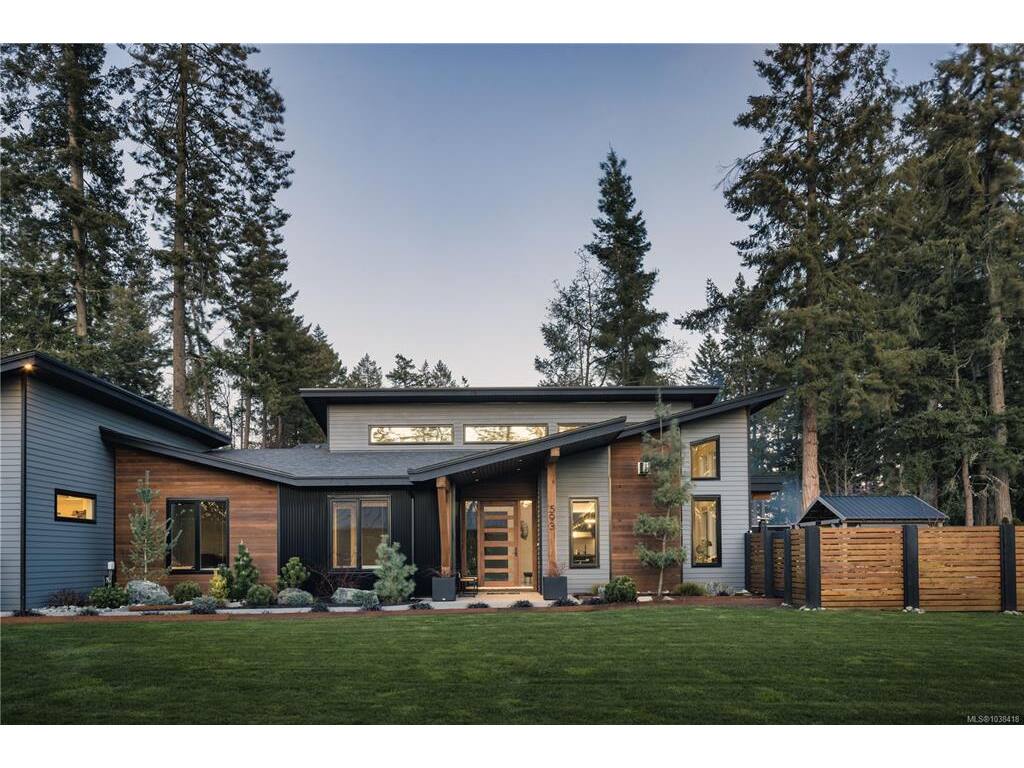
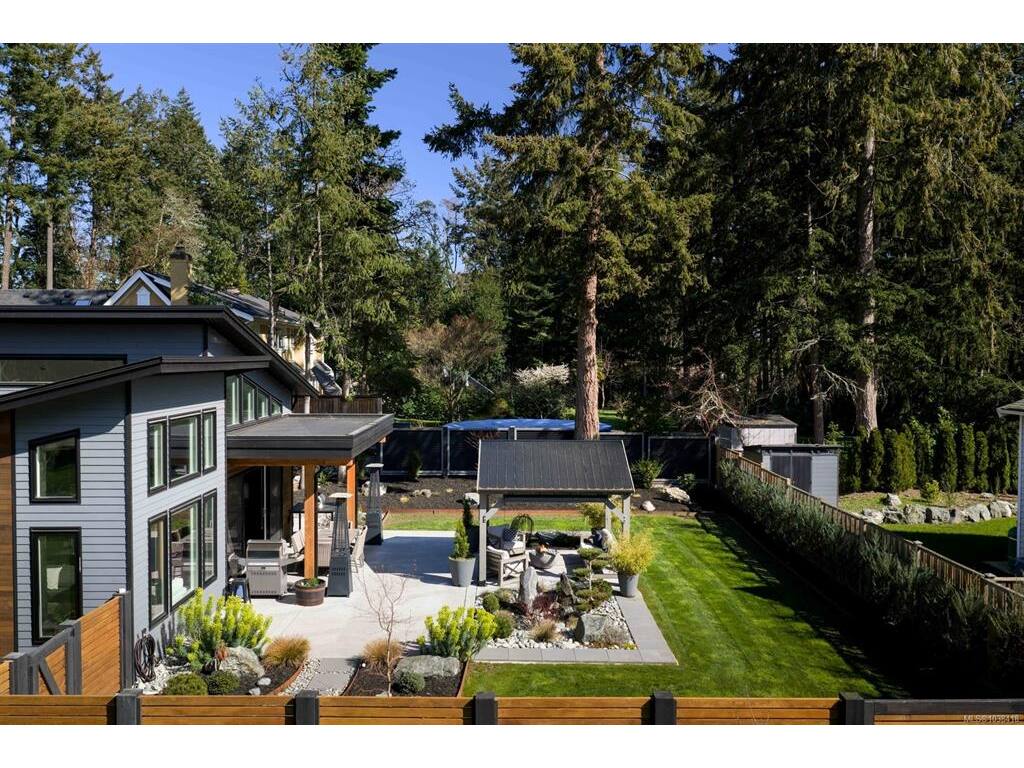
Situated on a beautifully landscaped 0.42-acre property in coveted Deep Cove, this exceptional 2022 custom rancher by Philco Construction blends refined single-level living with timeless West Coast style. Offering 2,868 sq.ft., the home features soaring 9'–18' ceilings, polished concrete floors with radiant in-floor heating, and expansive windows that fill the space with natural light. The open-concept design centres around a stunning chef’s kitchen with custom Thomas Phillips millwork, oversized island, and seamless flow to the dining and living areas anchored by a striking stone fireplace. Four bedrooms and five bathrooms include three ensuites, plus a versatile media/family room. A fully self-contained 1-bedroom suite with private entry, patio, and parking provides excellent flexibility. Enjoy over 1,400 sq.ft. of patio space, hot tub, private fenced grounds, and an oversized double garage. Minutes from beaches, marinas, the airport, ferries, and the Town of Sidney.

General

Property Type:Single Family Detached
Title of Ownership:STRATA LOT 2, PLAN EPS6180, SECTION 17, RANGE 3W, NORTH SAANICH LAND DISTRICT, TOGETHER WITH AN INTEREST IN THE COMMON PROPERTY IN PROPORTION TO THE UNIT ENTITLEMENT OF THE STRATA LOT AS SHOWN ON FORM V
Layout:Rancher
Number of Floors:1
Taxes:$8,191
Tax Year:2026
Finished Sq. Ft.:2,868
Unfinished Sq. Ft.:0
Year Built:2022

Building Details

Foundation: Poured Concrete
Roof: Asphalt Shingle, Asphalt Torch On, Metal
Heat/Air: Electric, Hot Water, Radiant Floor

Site Influences

Lot SqFt: 18,295
Acres: 0.42
Water: Municipal
Waste: Septic System
Parking: Additional, Driveway, Garage Double, Guest, RV Access/Parking
Lot Features: Irrigation Sprinkler(s), Landscaped, Level, Private, Rectangular Lot, Southern Exposure

Room Dimensions

Main Level

Bathroom2-Piece
Bathroom4-Piece
Bathroom3-Piece
Bedroom11x11
Bedroom11x11
Bedroom10x9
Bedroom - Primary13x16
Dining Room18x9
Ensuite4-Piece
Ensuite3-Piece
Entrance6x4
Entrance7x15
Family Room13x15
Kitchen11x7
Kitchen18x10
Laundry9x13
Living Room19x8
Living Room17x18
Other6x9
Pantry (Finished)6x6
Walk-in Closet11x6

Unfinished

Garage22x28
Patio15x17
Patio20x19
Patio19x36
Patio12x12

Property Details

Beds: 4
Baths: 5
Sq. Feet: 2,868
Year Built: 2022
Property Type: Single Family Detached
Municipality: North Saanich

Book a Tour

Book a Tour

All fields marked with * are required.


Request More Info

Request More Info

All fields marked with * are required.


Tell a Friend

Tell a Friend

All fields are required.


Mortgage Calculator

This is only a guide. Please verify this information with your mortgage specialist.


Back To Listings

Listed with:

Chace Whitson - Macdonald Realty Ltd. (Sid)

NOTE: MLS® property information is provided under copyright© by the Victoria Real Estate Board. The information is from sources deemed reliable, but should not be relied upon without independent verification.

Back to Top