4 Bed Single Family Detached in North Saanich

$2,650,000

10900 Greenpark Dr
MLS® NO: 1037459

Description

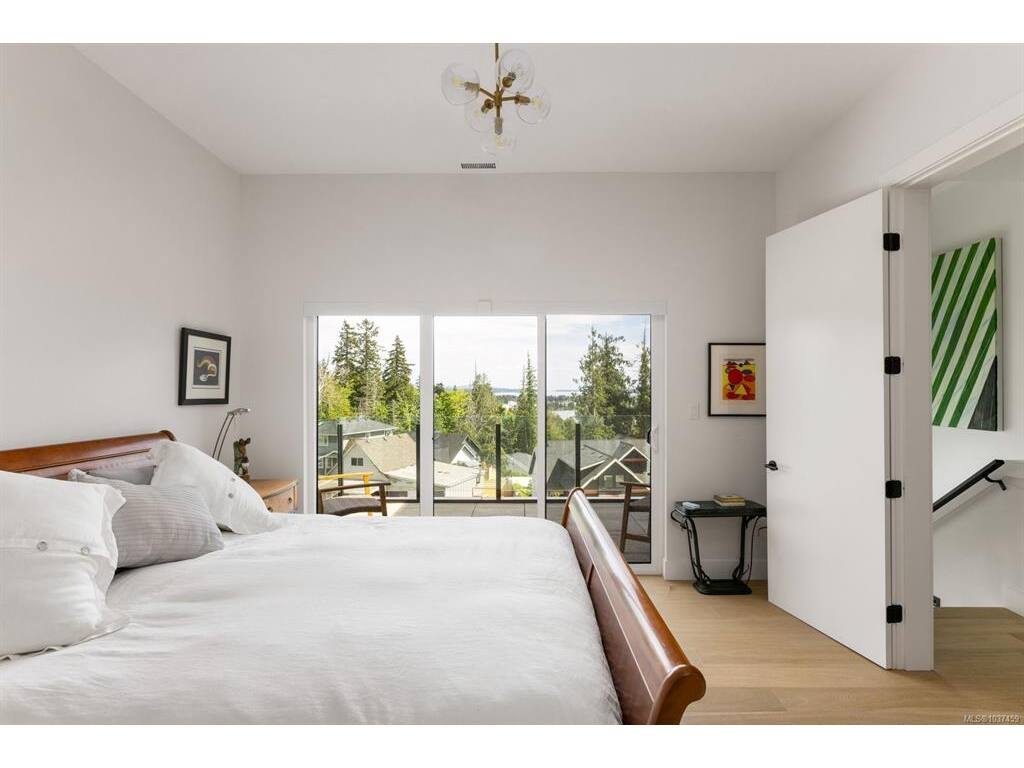
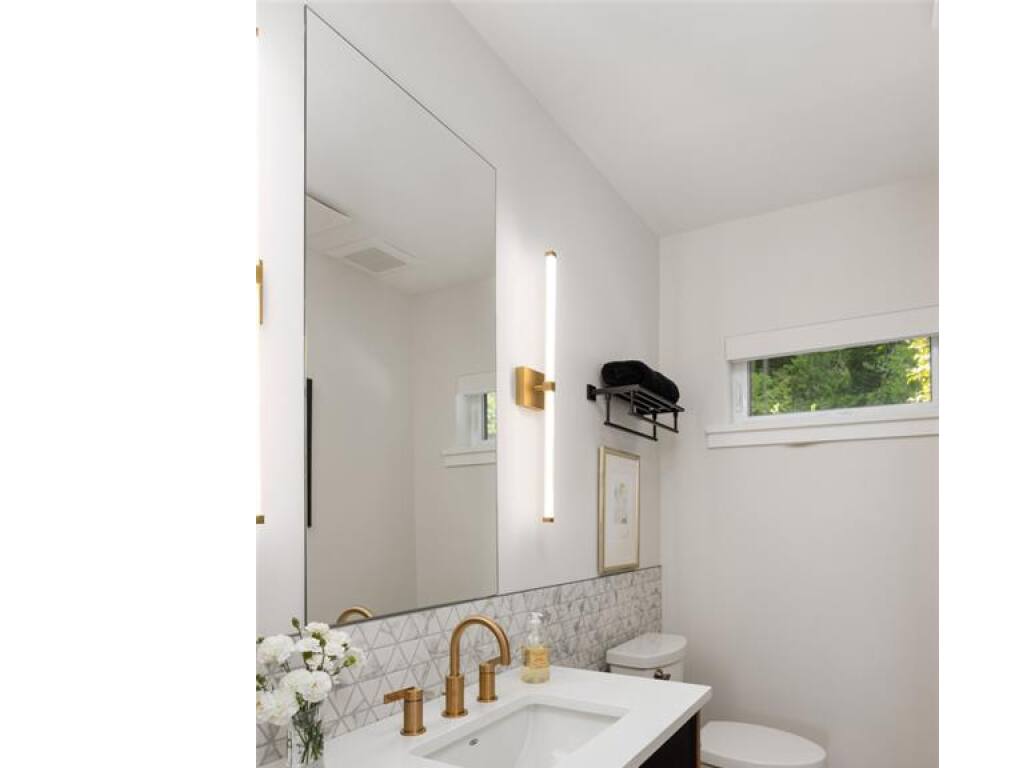
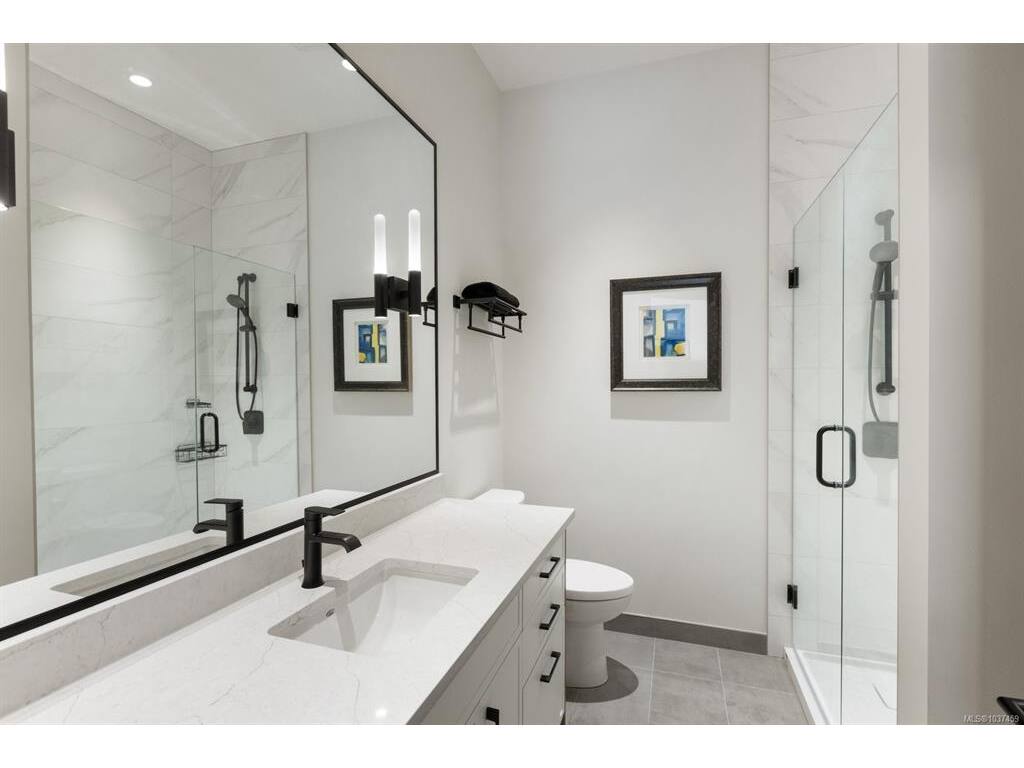
Perched on a private 0.54-acre lot backing directly onto Horth Hill Regional Park, this stunning West Coast-inspired residence offers sweeping marina and ocean views with coveted southeast exposure. Featuring 4 bedrooms + den, 6 bathrooms, and over 4,258 sq.ft. of refined living space, this thoughtfully designed home blends luxury, comfort, and functionality. Expansive sun-filled patios and decks with built-in outdoor heating create seamless indoor-outdoor living, perfect for year-round entertaining. Interior highlights include brushed oak hardwood floors, quartz countertops, premium Dacor graphite stainless steel appliances, a walk-in pantry, a heat pump with A/C, and elevator access to all levels. The oversized triple-car garage adds exceptional convenience. Located in a quiet upscale neighbourhood just minutes from schools, beaches, parks, marinas, Deep Cove, Sidney by the Sea, and Victoria International Airport, this is West Coast living at its finest.

General

Property Type:Single Family Detached
Title of Ownership:LOT 23, PLAN EPP88956, SECTION 20, RANGE 2E, NORTH SAANICH LAND DISTRICT
Layout:Main Level Entry with Lower/Upper Lvl(s)
Taxes:$7,862
Tax Year:2026
Finished Sq. Ft.:4,258
Unfinished Sq. Ft.:0
Year Built:2023

Building Details

Foundation: Poured Concrete
Roof: Asphalt Torch On
Heat/Air: Electric, Forced Air, Heat Pump, Propane

Site Influences

Lot SqFt: 23,522
Acres: 0.54
Water: Municipal
Waste: Septic System
Parking: Driveway, Garage Triple
Lot Features: Irrigation Sprinkler(s), Landscaped, Park Setting, Southern Exposure

Room Dimensions

Main Level

Bathroom3-Piece
Bathroom2-Piece
Family Room12x23

Second Level

Bedroom11x12
Bedroom13x13
Bedroom - Primary15x17
Ensuite5-Piece
Ensuite3-Piece
Ensuite3-Piece
Entrance13x12
Laundry13x7
Walk-in Closet11x6
Walk-in Closet6x7
Walk-in Closet7x10

Third Level

Bedroom - Primary13x13
Dining Room15x14
Ensuite3-Piece
Kitchen15x14
Living Room26x16
Pantry (Finished)8x6
Walk-in Closet8x11

Unfinished

Garage26x28
Garage11x23
Balcony13x9
Deck11x37
Deck32x8
Deck13x12
Balcony44x8
Balcony13x9

Property Details

Beds: 4
Baths: 6
Sq. Feet: 4,258
Year Built: 2023
Property Type: Single Family Detached
Municipality: North Saanich

Book a Tour

Book a Tour

All fields marked with * are required.


Request More Info

Request More Info

All fields marked with * are required.


Tell a Friend

Tell a Friend

All fields are required.


Mortgage Calculator

This is only a guide. Please verify this information with your mortgage specialist.


Back To Listings

Listed with:

Chace Whitson - Macdonald Realty Ltd. (Sid)

NOTE: MLS® property information is provided under copyright© by the Victoria Real Estate Board. The information is from sources deemed reliable, but should not be relied upon without independent verification.

Back to Top