5 Bed Single Family Detached in View Royal
$1,535,000

5 Highbank Rd
MLS® NO: 1037450

Description

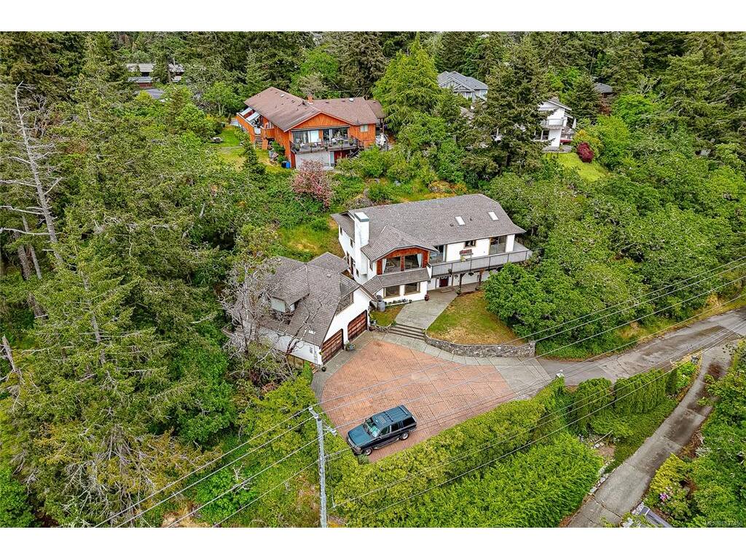
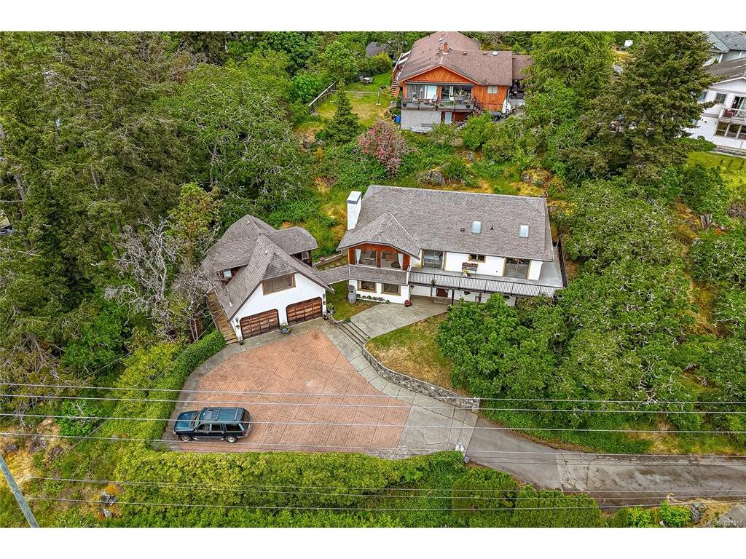
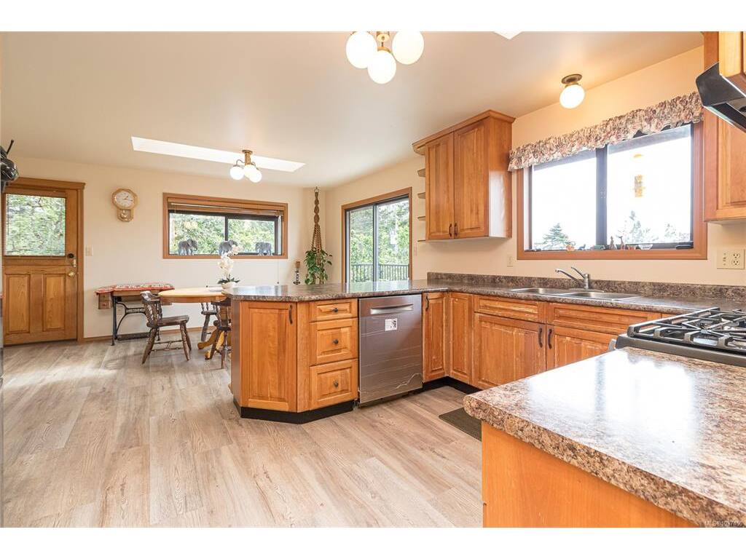
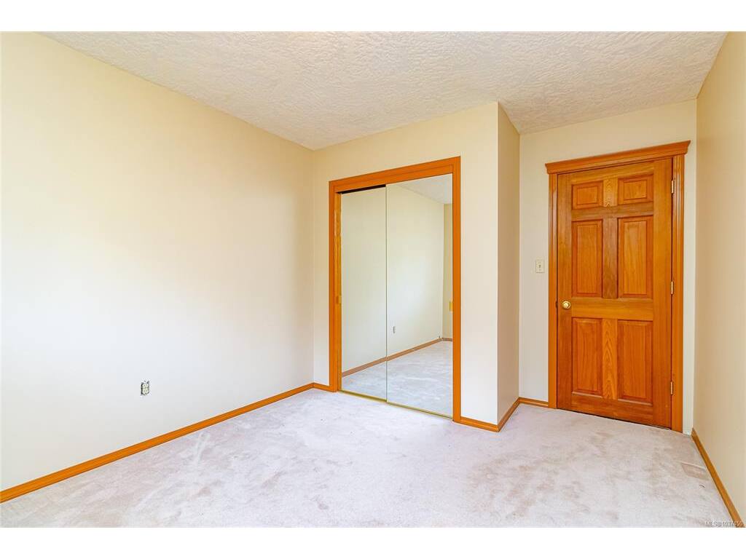
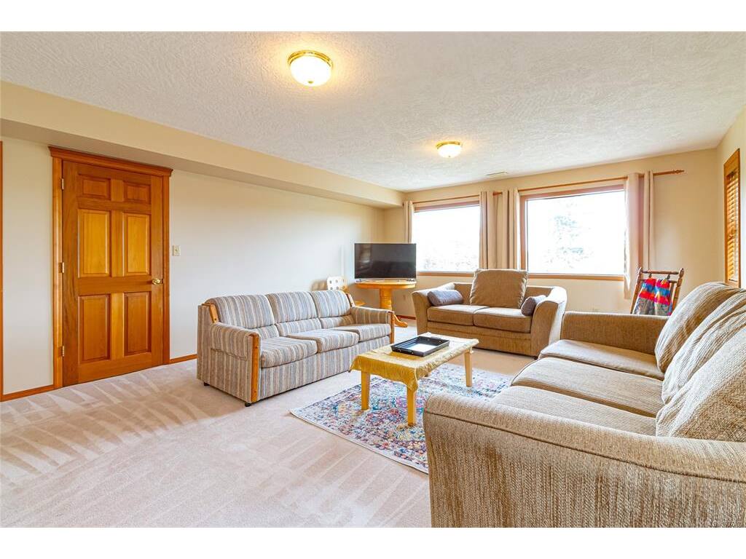
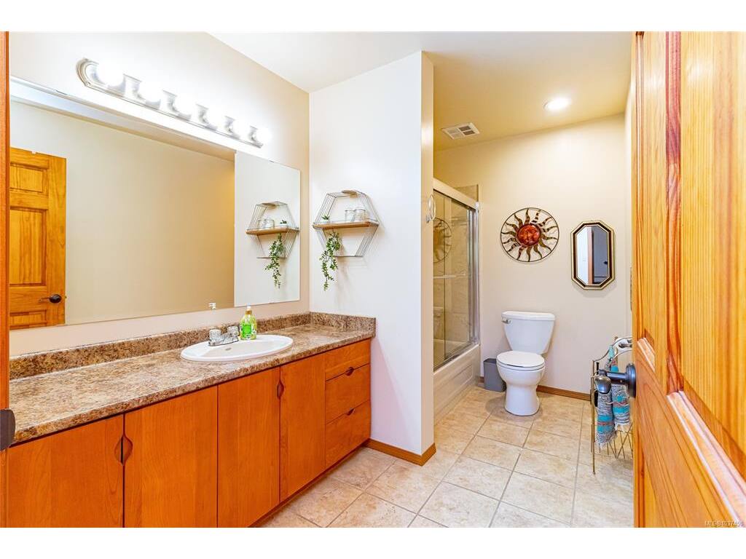
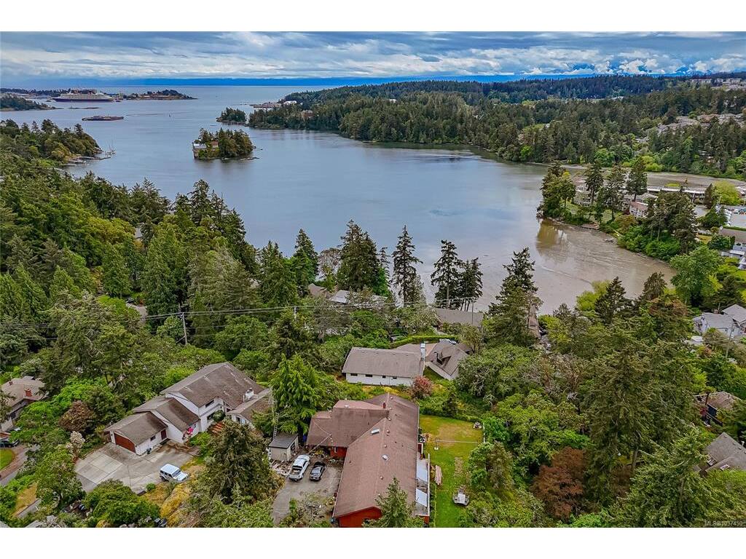
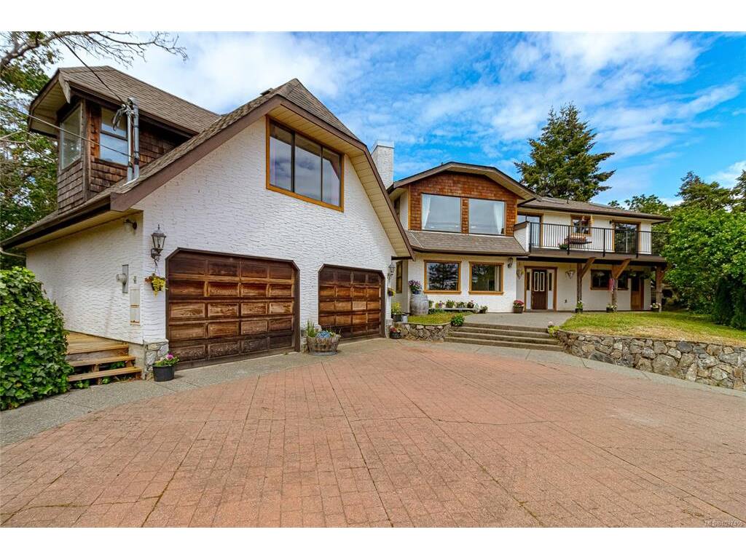
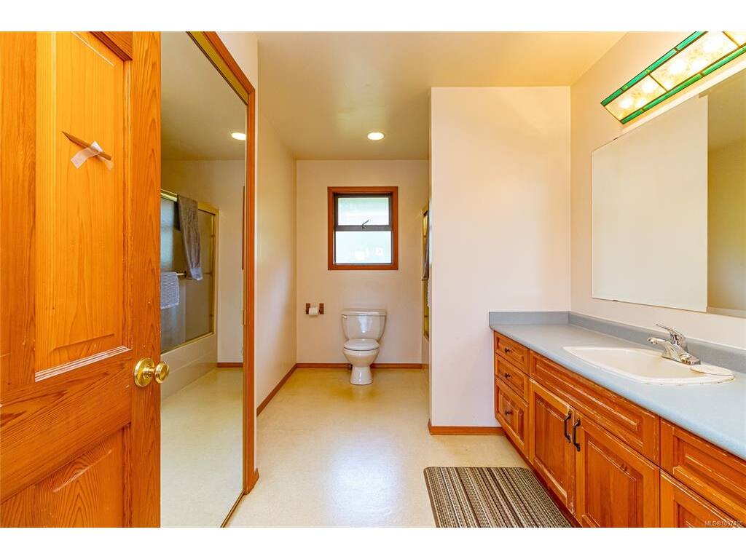
Beautiful Ocean & Olympic Mountain views grace this sunny, large lot property overlooking Esquimalt Harbour. This 1993 home presents many opportunities for families, extended families or those seeking additional income. The upper (main) level of the house has 3 spacious bedrooms, including a large primary bedroom with walk-in closet and ensuite bath. The open living/dining room & spacious kitchen all enjoy southerly ocean & mountain views, with access to the ocean view on a huge wrap around deck from all these rooms. A second 4-piece bathroom has laundry hook-ups in the bathroom closet. On the lower level is separate 2-bedroom additional accommodation with kitchen, 4-piece bathroom & laundry - great for extended families! Detached oversized double car garage has its own workshop, and there is a bachelor 3rd separate suite above with galley kitchen and 3-piece bath. Low maintenance yard is mostly in a natural state, which provides privacy from neighbours. Large parking area provides room for a RV, boat, trailer or several more cars. A great property for those looking for space, privacy and an outstanding million dollar expansive outlook.

General

Property Type:Single Family Detached
Title of Ownership:LOT 3, PLAN VIP34505, SECTION 24 & 95, ESQUIMALT LAND DISTRICT
Layout:Main Level Entry with Upper Level(s)
Taxes:$7,037
Tax Year:2026
Finished Sq. Ft.:3,701
Unfinished Sq. Ft.:785
Year Built:1993

Building Details

Foundation: Poured Concrete
Roof: Asphalt Shingle
Heat/Air: Baseboard, Electric, Forced Air, Natural Gas

Site Influences

Lot SqFt: 26,780
Acres: 0.61
Lot Shape: 260 ft deep
Water: Municipal
Waste: Sewer Connected
Zoning: R1-B
Parking: Detached, Driveway, Garage Double
Lot Features: Hillside, Irregular Lot, Near Golf Course, Park Setting, Private, Quiet Area, Rocky, Southern Exposure

Room Dimensions

Main Level

Bathroom4-Piece
Bedroom14x11
Bedroom13x16
Entrance11x12
Family Room16x20
Kitchen16x15
Laundry7x11

Other Level

Bathroom3-Piece
Kitchen7x11
Living Room13x15

Second Level

Bathroom5-Piece
Bedroom10x14
Bedroom10x11
Bedroom - Primary12x17
Dining Room12x12
Eating Area10x15
Ensuite4-Piece
Kitchen11x13
Living Room16x20
Walk-in Closet5x6

Unfinished

Utility Room4x11
Deck10x5
Garage25x26
Workshop11x8
Deck39x8

Property Details

Beds: 5
Baths: 4
Sq. Feet: 3,701
Year Built: 1993
Property Type: Single Family Detached
Municipality: View Royal
Links

Book a Tour

Book a Tour

All fields marked with * are required.


Request More Info

Request More Info

All fields marked with * are required.


Tell a Friend

Tell a Friend

All fields are required.


Mortgage Calculator

This is only a guide. Please verify this information with your mortgage specialist.


Back To Listings

Listed with:

Robert Woodland - Sutton Group West Coast Realty
Phone: 250-507-7771 Fax: 250-479-3565

Karen Love - Sutton Group West Coast Realty
Phone: 250-727-5868

Marcus Degroot - Sutton Group West Coast Realty
Phone: 250-882-0898

NOTE: MLS® property information is provided under copyright© by the Victoria Real Estate Board. The information is from sources deemed reliable, but should not be relied upon without independent verification.

Back to Top