

3 Bed Single Family Detached in Oak Bay





















Description
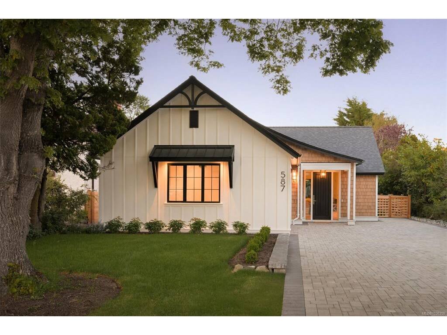
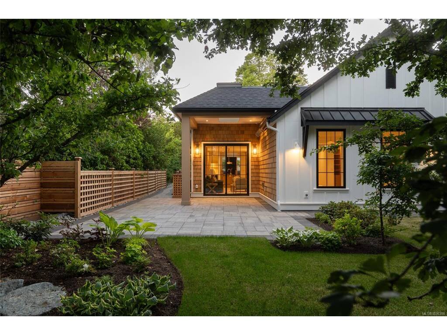
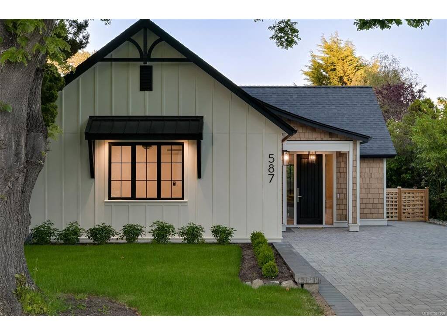
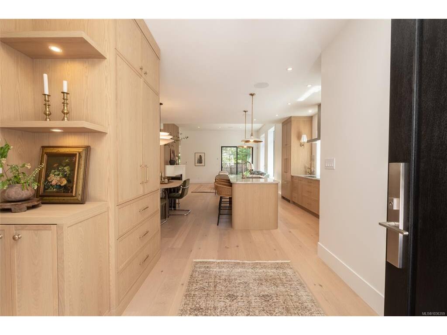
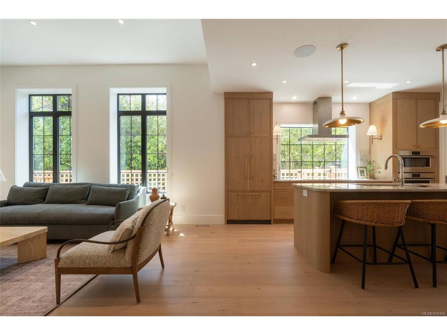
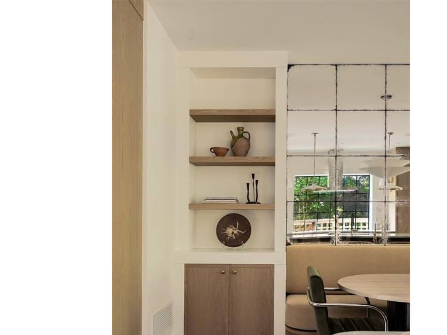
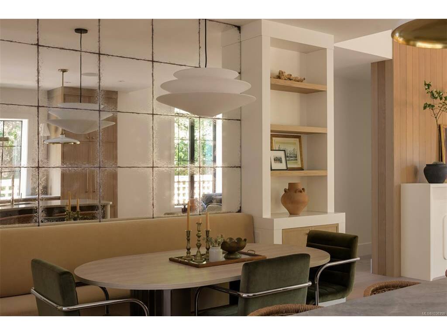
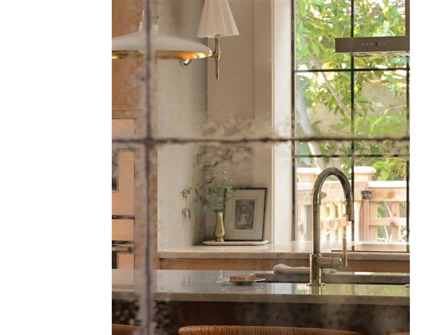
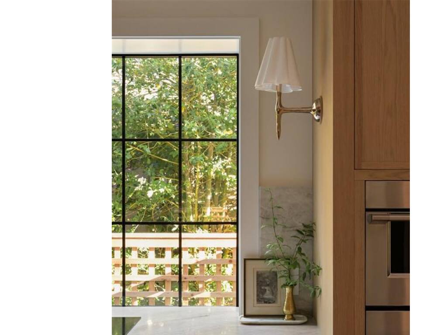
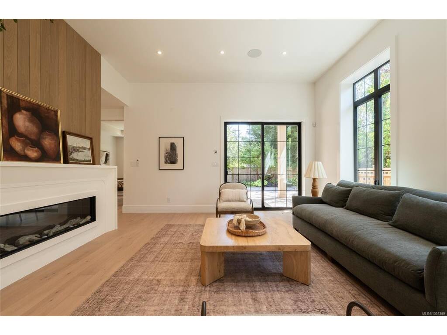
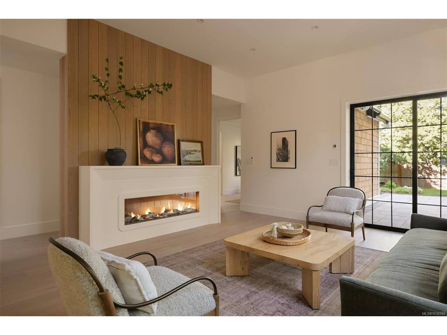
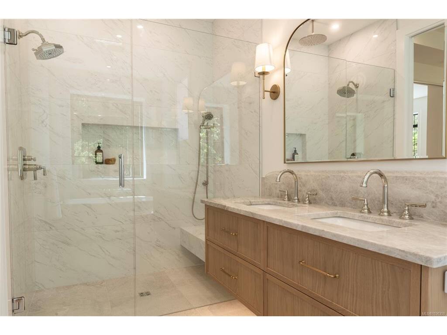
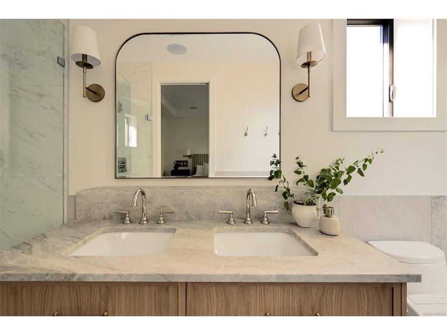
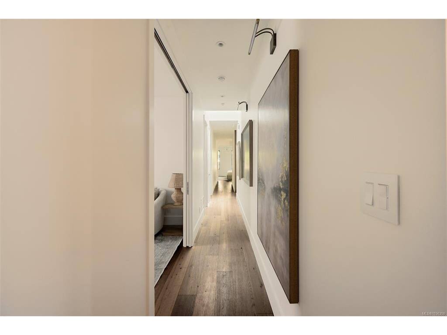
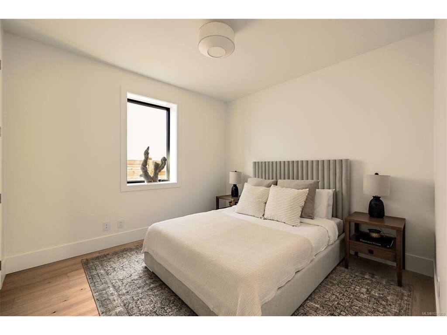
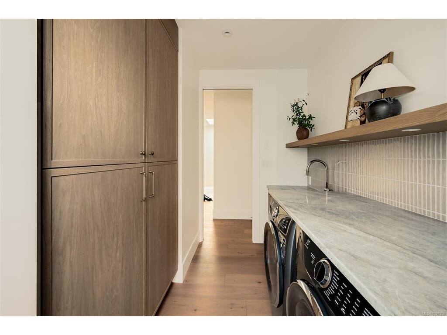
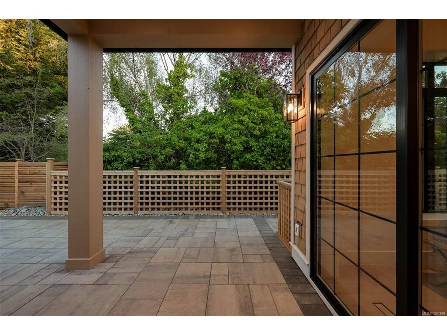
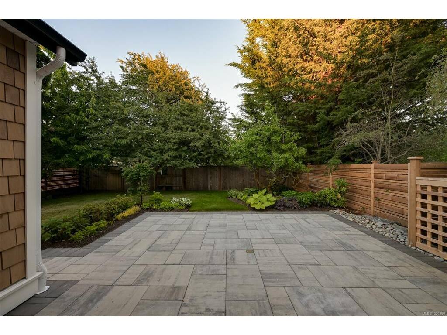
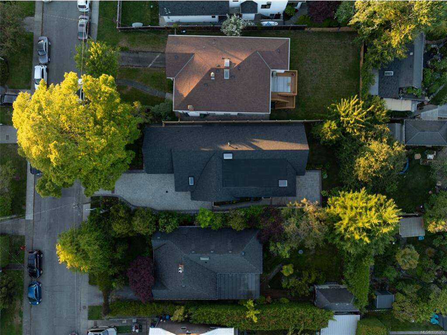
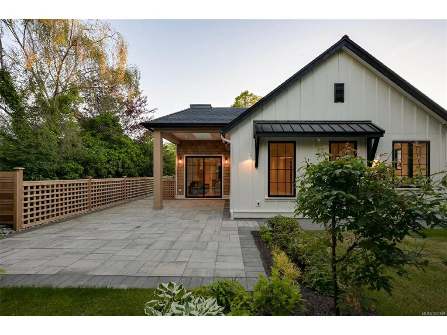
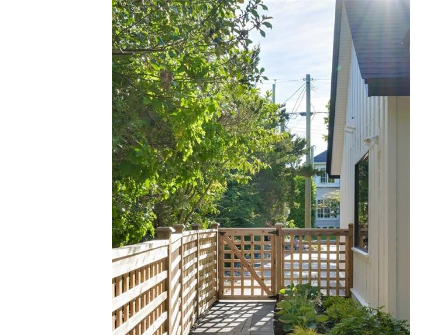
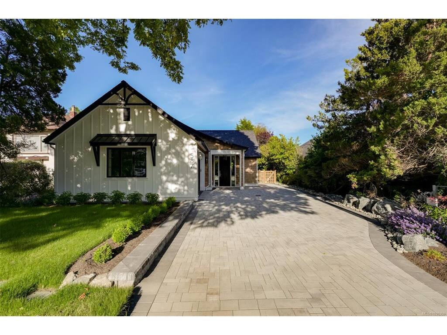
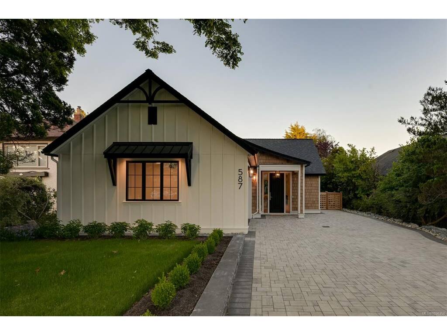
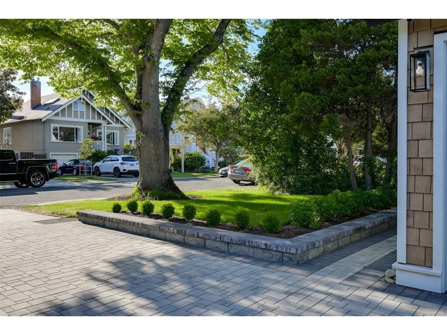
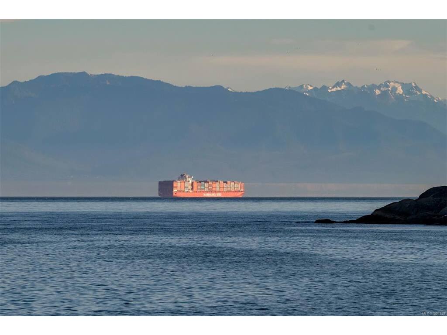
Welcome to a truly exceptional offering in South Oak Bay — a residence that redefines single-level luxury living. Conceived as the collaborative vision of Rob Sharples and Rothschild West Design, this architecturally refined rancher represents a level of design, craftsmanship, and performance seldom found in today’s market. Purposefully created for those unwilling to compromise, the home delivers seamless indoor-outdoor living through soaring 9’ to 12’ ceilings, clean architectural lines, and a thoughtful floor plan devoted to effortless main-floor living. Every space has been meticulously considered, resulting in a residence that feels both sophisticated and remarkably livable. Offering three bedrooms and three bathrooms, the interiors showcase an extraordinary level of detail. Custom millwork, integrated built-ins, and curated finishes create a sense of understated luxury, while the beautifully crafted banquette dining area serves as both a gathering place and a striking design feature. The primary suite offers a private sanctuary, complete with a spa-inspired ensuite featuring custom oak cabinetry, a heated bench within the zero-edge shower, and a deep soaker tub. Constructed entirely with insulated concrete form (ICF) technology, the home delivers exceptional energy performance, acoustic separation, and long-term durability. Designed to support graceful age-in-place living, it offers the convenience of single-level living without sacrificing comfort or elegance. Positioned just steps from Beach Drive, the residence places South Oak Bay’s most coveted amenities at your doorstep — from the shoreline and Victoria Golf Club to Oak Bay Marina and the village’s boutiques, cafés, and restaurants. This is more than a luxury rancher; it is a rare and highly considered offering that establishes a new benchmark for downsizing in South Oak Bay — where design, performance, and lifestyle converge in one of Victoria’s most prestigious coastal neighbourhoods.
General
Building Details
Site Influences
Room Dimensions
Main Level
Unfinished

