4 Bed Single Family Detached in Colwood

$1,575,000

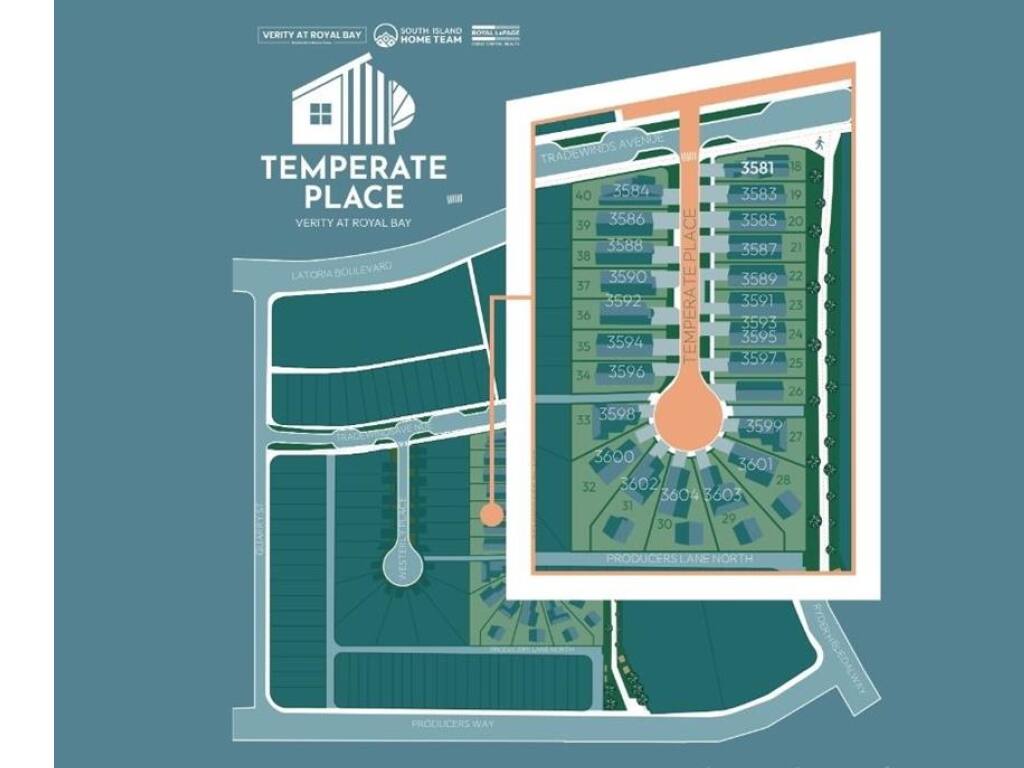
3600 Temperate Pl
MLS® NO: 1036249

Description

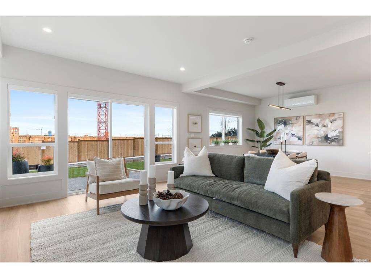
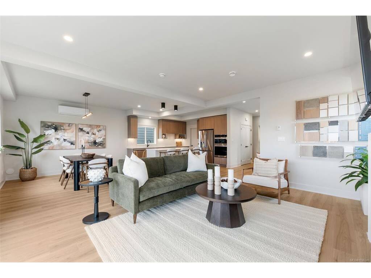
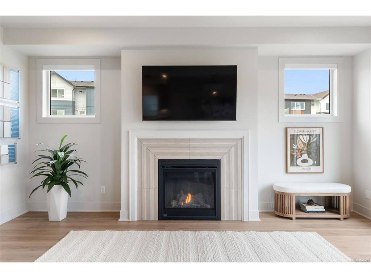
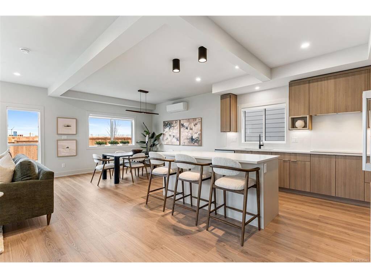
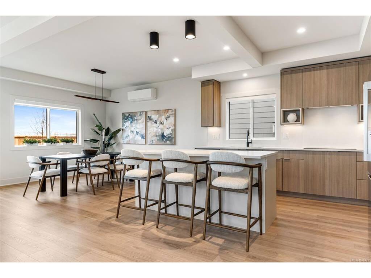
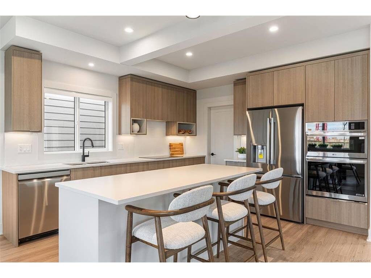
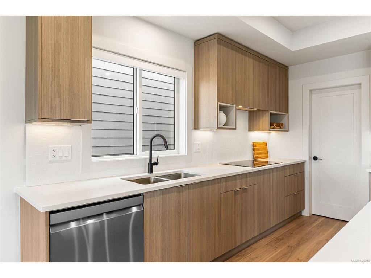
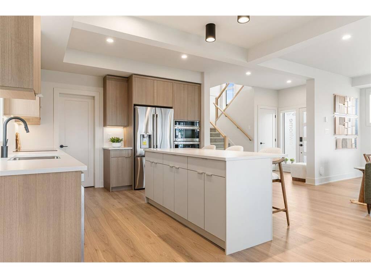
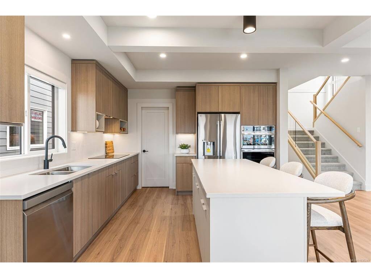
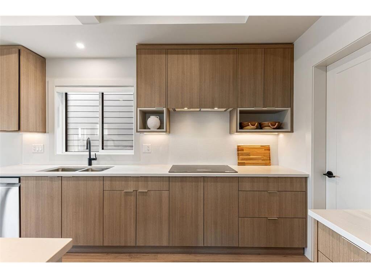
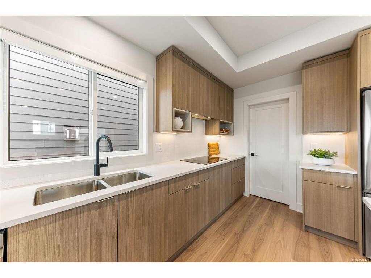
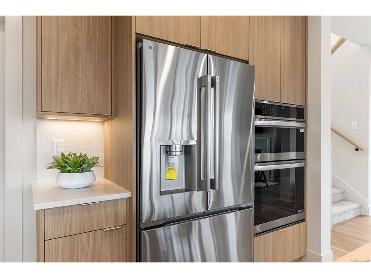
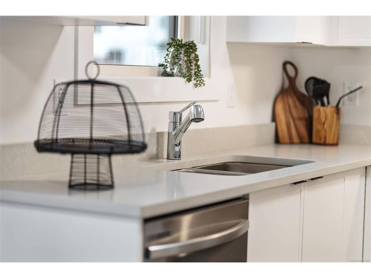
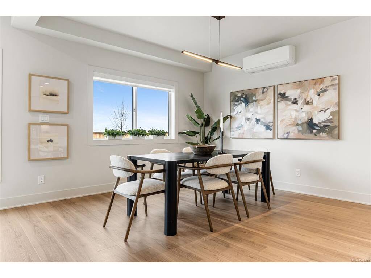
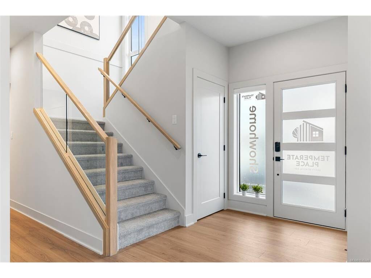
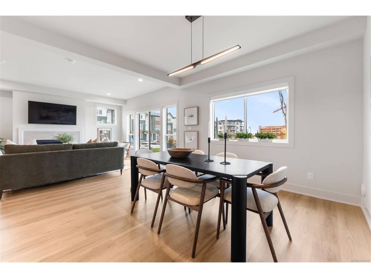
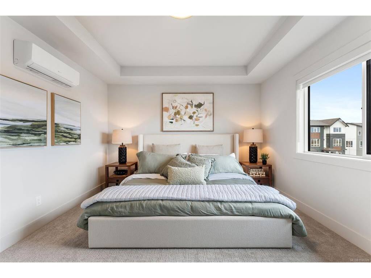
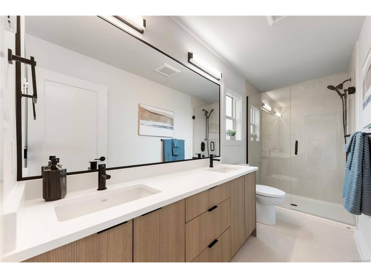
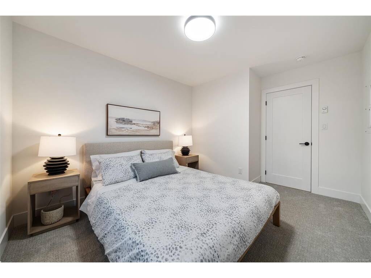
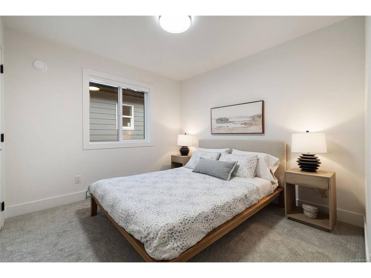
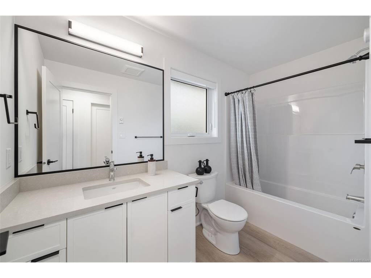
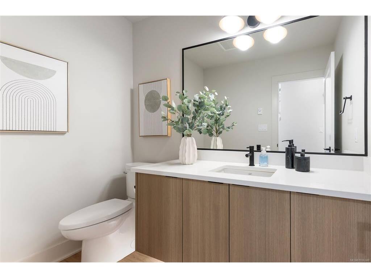
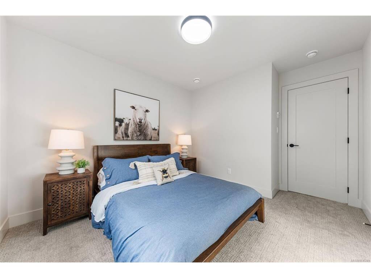
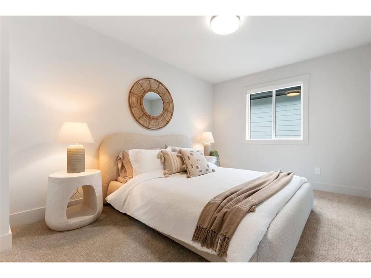
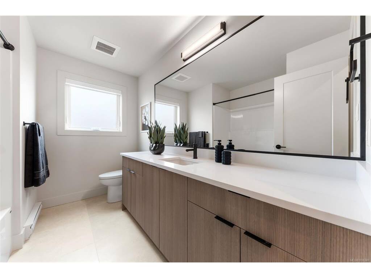
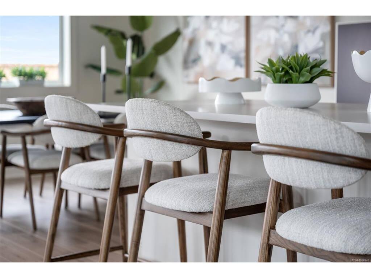
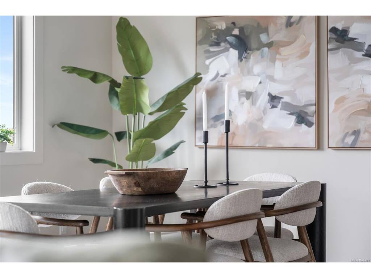
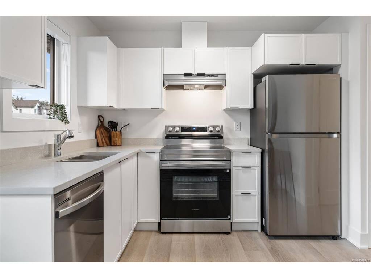
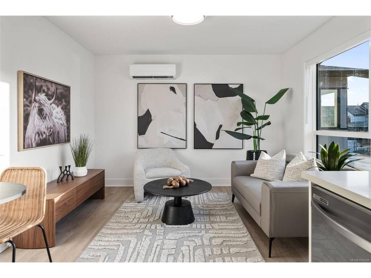
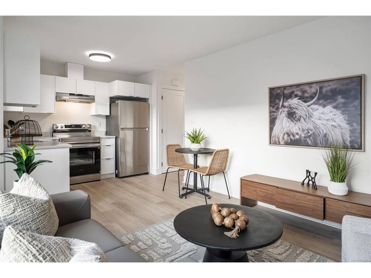
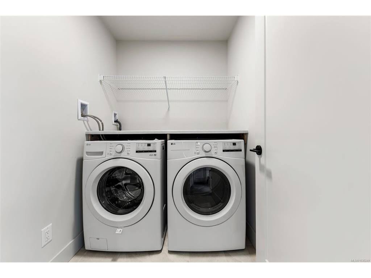
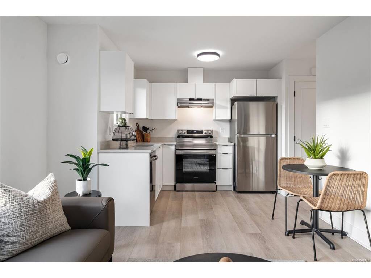
TP Lot A - Tidewater with Garden Suite - Enjoy brand new construction and supplement your mortgage with a 1 bed legal detached garden suite that includes separate laundry, hydro, heat pump, parking and access from the laneway. This family friendly floor plan has 4 beds and 4 baths total, with a bonus den space on the main level. Enjoy open concept living, and step out onto your patio with gas BBQ hookup straight from the living area, perfect for hosting and keeping an eye on the kids. The primary bedroom enjoys A/C, a 4 pce ensuite, and WIC. Dual head ductless heat pump in the main home for heating and cooling. Built Green and Low Carbon Step Code. SS appliance package including induction cooktop and wall oven. SMART touchscreen front lock. Roller Blinds. Car charger outlet. New home warranty. Close to schools, amenities, trails, & beaches, live the West Coast lifestyle in this collection of single family homes by award winning Verity Construction at Temperate Place!

General

Property Type:Single Family Detached
Title of Ownership:LOT A, SECTION 40, ESQUIMALT LAND DISTRICT PLAN EPP143925
Layout:Main Level Entry with Upper Level(s)
Taxes:$0
Tax Year:2025
Finished Sq. Ft.:2,560
Unfinished Sq. Ft.:469
Year Built:2026

Building Details

Foundation: Slab
Roof: Asphalt Shingle
Heat/Air: Baseboard, Electric, Heat Pump, Mixed

Site Influences

Lot SqFt: 7,169
Acres: 0.16
Water: Municipal
Waste: Sewer Connected
Parking: Driveway, Garage Double
Lot Features: Cul-de-sac, Easy Access, Family-Oriented Neighbourhood, Near Golf Course

Room Dimensions

Main Level

Bathroom2-Piece
Den11x10
Dining Room16x10
Entrance7x7
Kitchen16x11
Living Room20x16
Pantry (Finished)6x4

Other Level

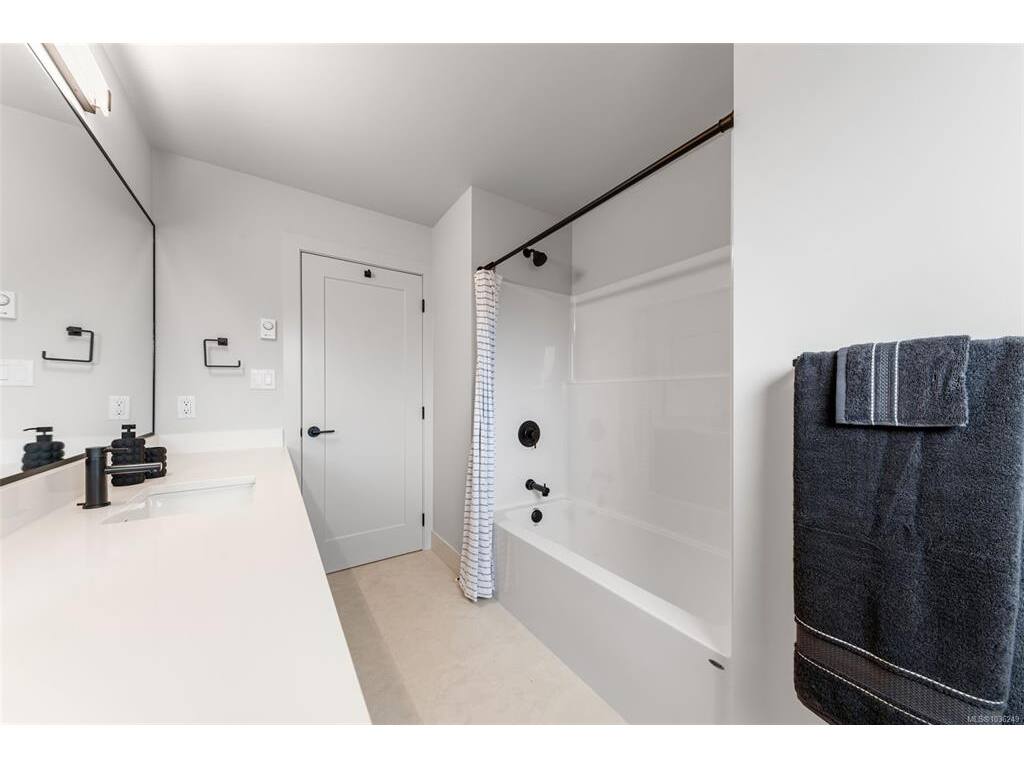
Bathroom - Aux Bldg4-Piece
Bedroom - Aux Bldg11x10
Kitchen-Aux Bldg11x8
Living-Aux Bldg14x11

Second Level

Bathroom4-Piece
Bedroom12x10
Bedroom12x10
Bedroom - Primary16x14
Ensuite5-Piece
Laundry6x6
Walk-in Closet9x6
Walk-in Closet7x5

Unfinished

Garage21x20
Patio21x8

Property Details

Beds: 4
Baths: 4
Sq. Feet: 2,560
Year Built: 2026
Property Type: Single Family Detached
Municipality: Colwood
Links

Book a Tour

Book a Tour

All fields marked with * are required.

Request More Info

Request More Info

All fields marked with * are required.


Tell a Friend

Tell a Friend

All fields are required.


Mortgage Calculator

This is only a guide. Please verify this information with your mortgage specialist.


Back To Listings

Listed with:

Mike Hartshorne - Royal LePage Coast Capital - Westshore
Phone: 250-474-4800 Fax: 250-474-7733

Rhys Duch - Royal LePage Coast Capital - Westshore
Phone: 250-474-4800 Fax: 250-474-7733

Jenn Raappana - Royal LePage Coast Capital - Westshore
Fax: 250-590-2196

NOTE: MLS® property information is provided under copyright© by the Victoria Real Estate Board. The information is from sources deemed reliable, but should not be relied upon without independent verification.

Back to Top