4 Bed Row/Townhouse in Saanich East
$1,375,000

A - 3960 Cedar Hill Rd
MLS® NO: 1033152

Description

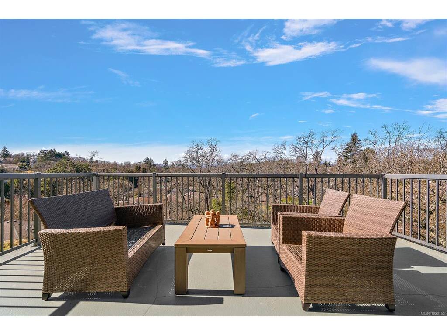
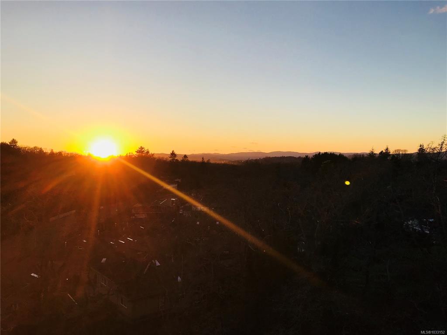
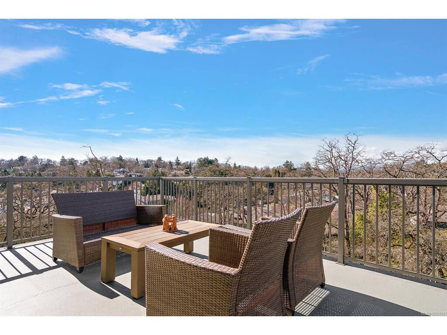
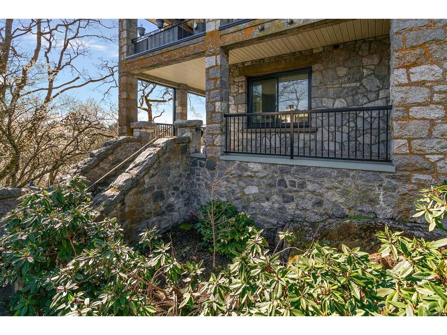
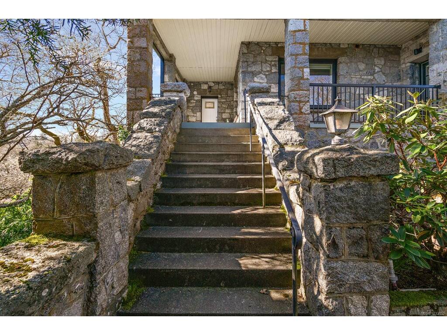
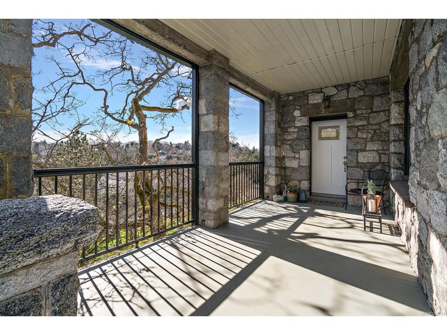
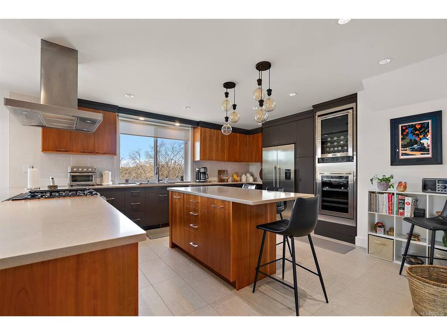
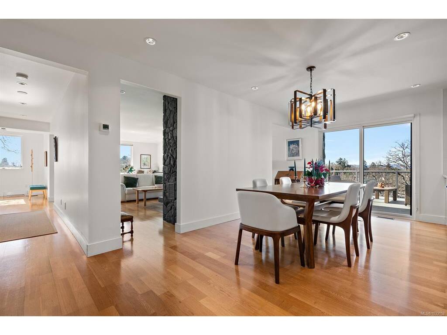
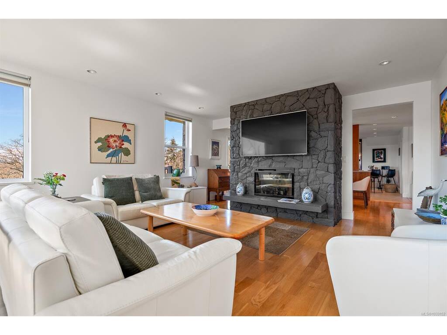
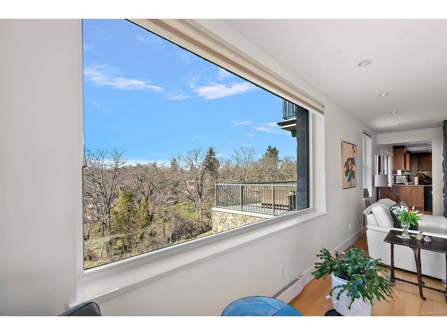
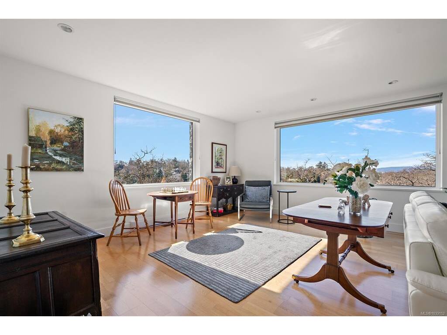
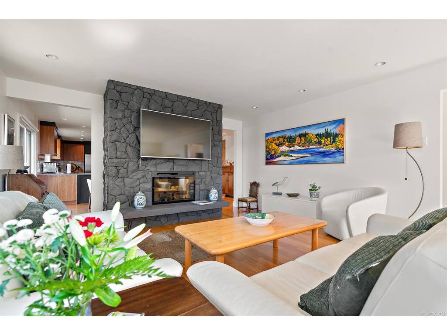
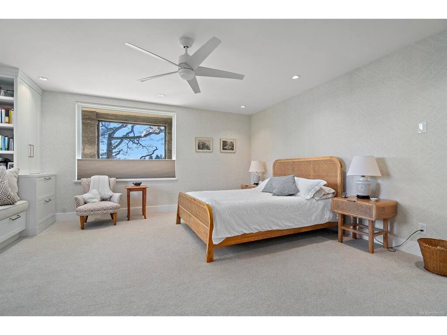
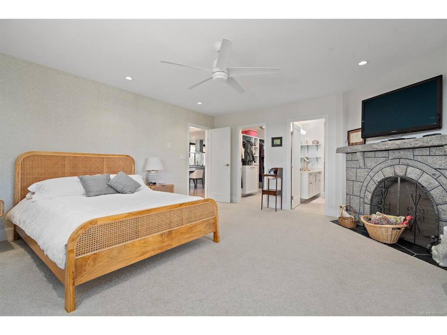
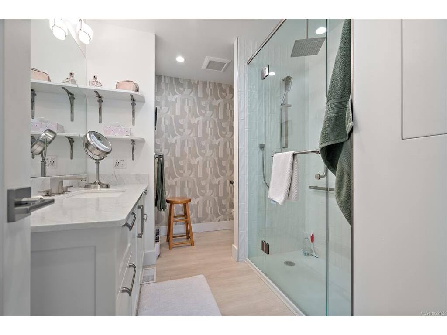
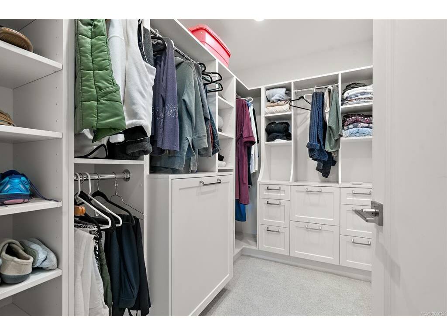
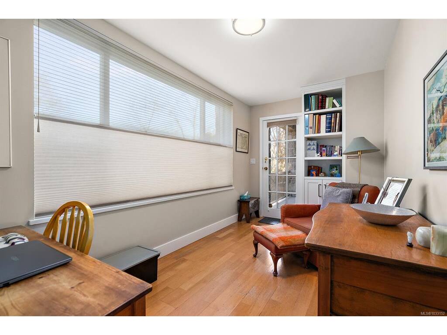
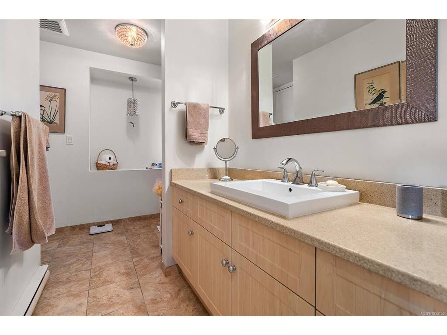
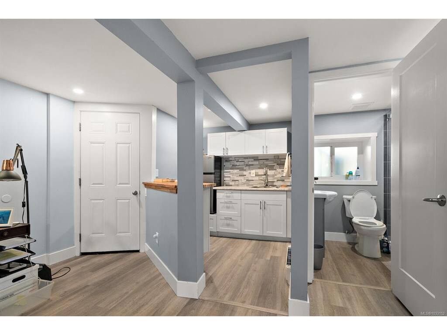
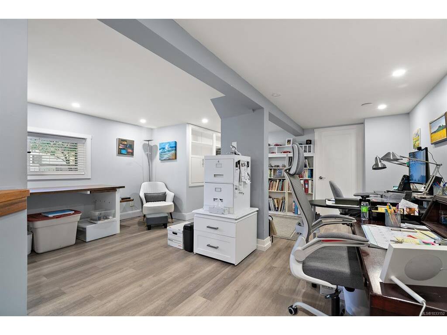
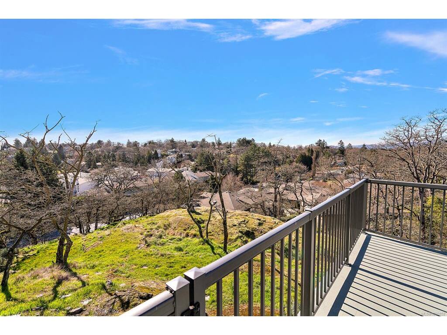
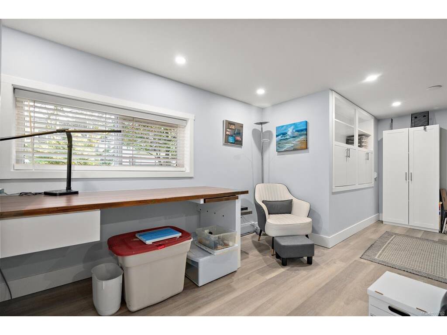
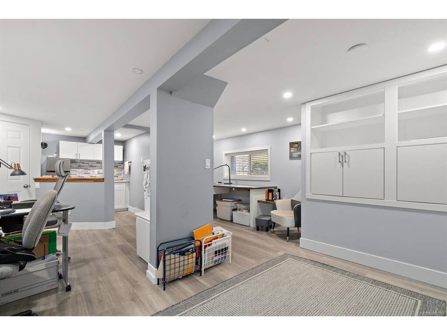
Location & Views! Welcome to 3960A Cedar Hill Road. Part of the Oakdale Estates, Irvine House, built in 1912 was converted to 2 strata units in the early 1980's.The building is positioned high upon the hill with green space on two sides. This 3 bed 2 bath townhouse (with separate 1 bedroom suite) was completely renovated by the 2 previous owners. It is a one of a kind character home, bright with a large open living room, gas fireplace, dining room, modern kitchen with island, huge primary bedroom with fireplace, en-suite, walk in closet. Updates include new thermal pane windows, hard wood flooring, stone counter tops, heat pump, high end appliances, smart home lighting & heat control. There is an additional 1 bedroom & bathroom, live in accommodation/recroom or rental suite. Lots of storage and your own garage. The west facing deck has awesome sunsets overlooking the Sooke Hills. This home is walking distance to UVic & University Heights amenities. MUST BE SEEN TO BE APPRECIATED!

General

Property Type:Row/Townhouse
Title of Ownership:Strata Lot 49, Plan VIS415, Section 57, Victoria Land District, TOGETHER WITH AN INTEREST IN THE COMMON PROPERTY IN PROPORTION TO THE UNIT ENTITLEMENT OF THE STRATA LOT AS SHOWN ON FORM 1 OR V, AS APPROPRIATE
Layout:Main Level Entry with Lower Level(s)
Number of Floors:3
Taxes:$7,847
Tax Year:2025
Finished Sq. Ft.:2,757
Unfinished Sq. Ft.:299
Year Built:1912

Building Details

Foundation: Poured Concrete, Stone
Roof: Asphalt Shingle, Wood
Heat/Air: Electric, Heat Pump, Other

Site Influences

Lot SqFt: 174,240
Acres: 4.00
Water: Municipal, To Lot
Waste: Sewer To Lot
Zoning: RA-3
Parking: Attached, Driveway, Garage, Guest
Lot Features: Acreage, Central Location, Cul-de-sac, Irregular Lot, Near Golf Course, No Through Road, Park Setting, Private, Rocky, Serviced, Sloping, Wooded Lot

Room Dimensions

Lower Level

Bathroom3-Piece
Bedroom15'x12'
Family Room20'x17'
Kitchen8'x7'

Main Level

Bathroom3-Piece
Bedroom12'x12'
Bedroom16'x8'
Bedroom - Primary17'x16'
Dining Room10'x20'
Ensuite3-Piece
Entrance8'x7'
Kitchen18'x15'
Laundry6'x6'
Living Room27'x15'

Unfinished

Basement48'x25'
Garage12'x26'
Deck18'x16'
Porch27'x18'

Property Details

Beds: 4
Baths: 3
Sq. Feet: 2,757
Year Built: 1912
Property Type: Row/Townhouse
Municipality: Saanich East

Links

Book a Tour

Book a Tour

All fields marked with * are required.


Request More Info
Request More Info
All fields marked with * are required.


Tell a Friend

Tell a Friend

All fields are required.


Mortgage Calculator

This is only a guide. Please verify this information with your mortgage specialist.


Back To Listings

Listed with:

John Melvin - DFH Real Estate - Sidney
Phone: 778-677-9694

NOTE: MLS® property information is provided under copyright© by the Victoria Real Estate Board. The information is from sources deemed reliable, but should not be relied upon without independent verification.

Back to Top