4 Bed Single Family Detached in Victoria

Sold 2025-09

$1,150,000

1539 Bay St
MLS® NO: 1007320

Description

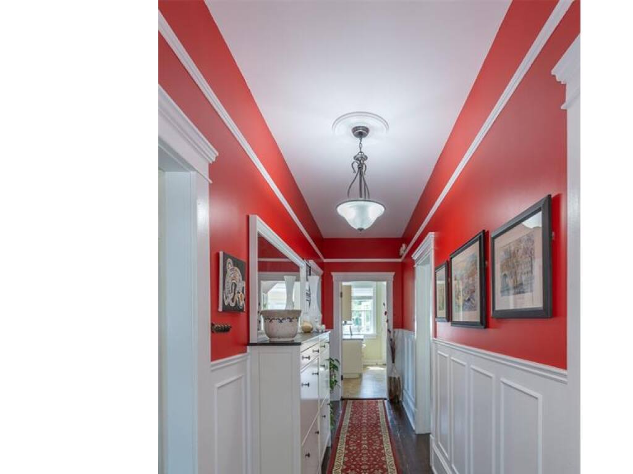
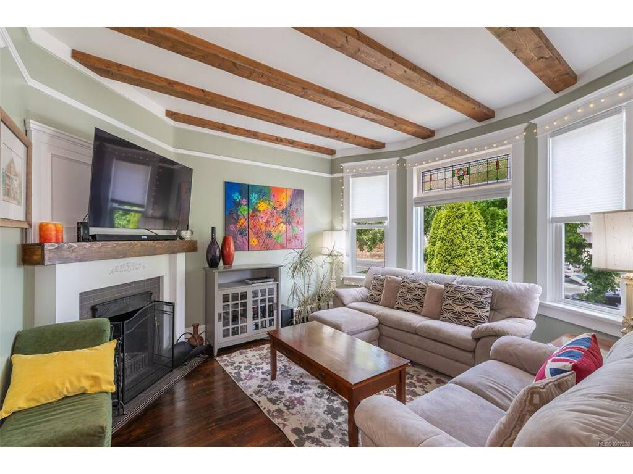
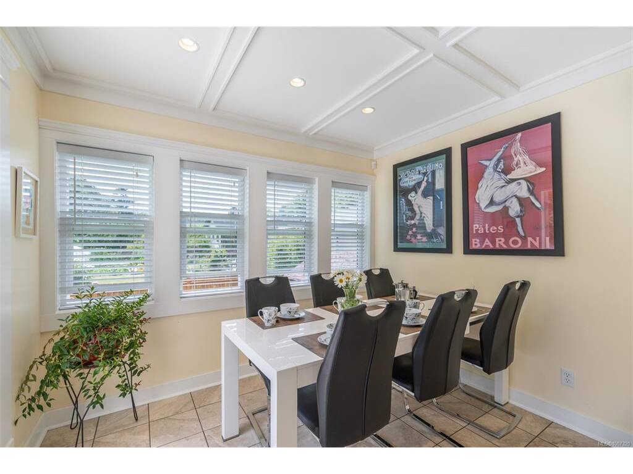
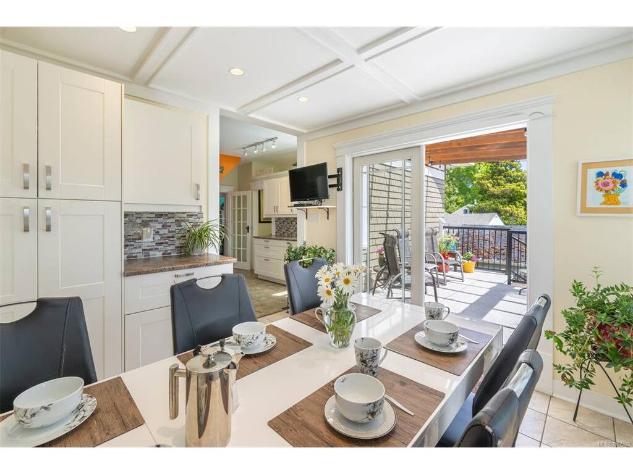
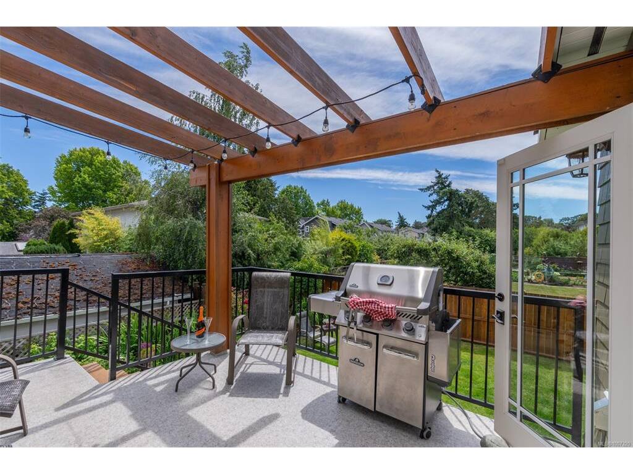
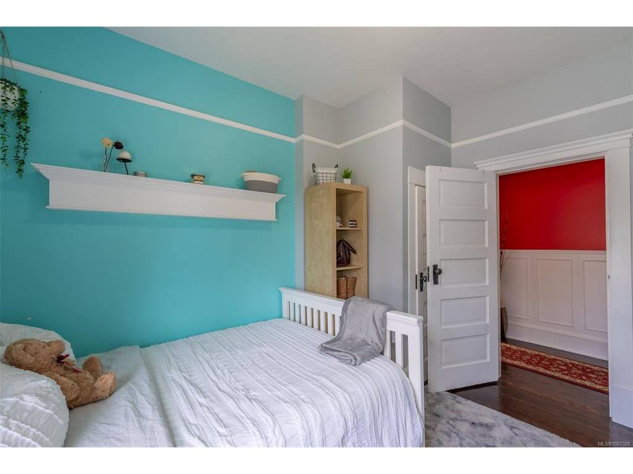
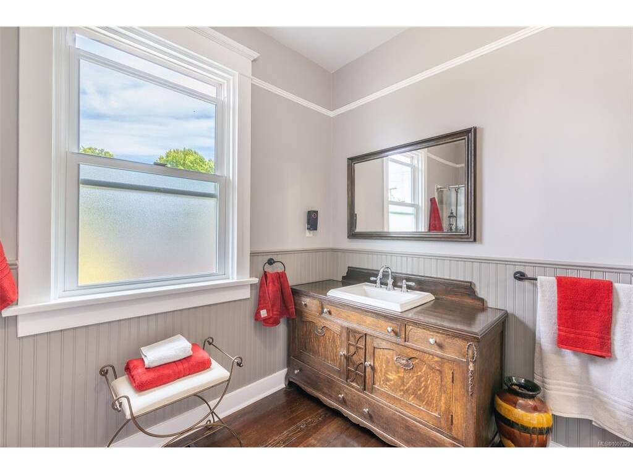
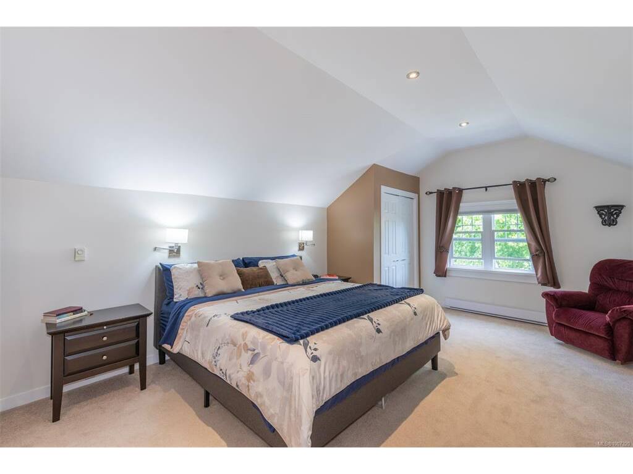
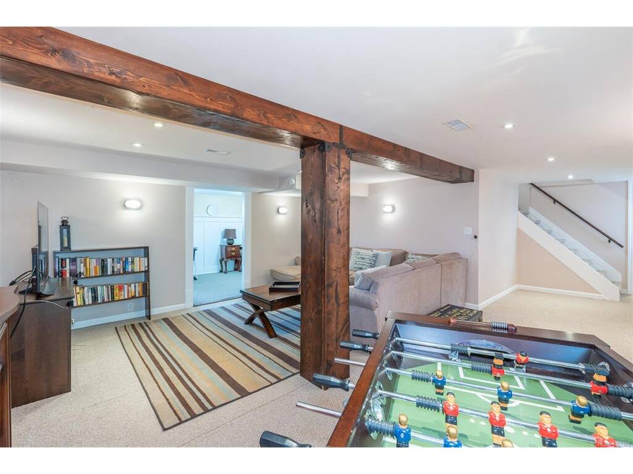
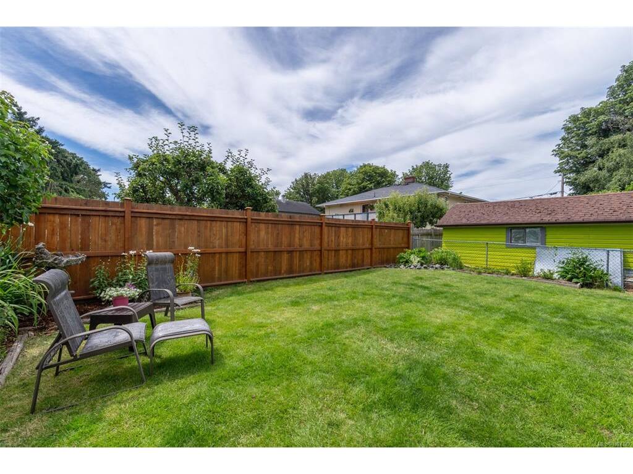
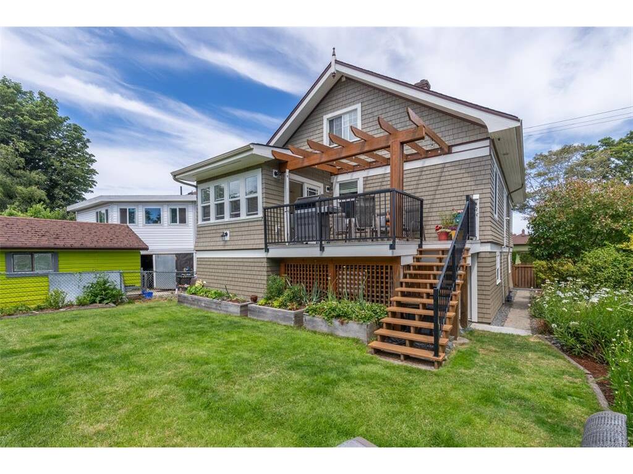
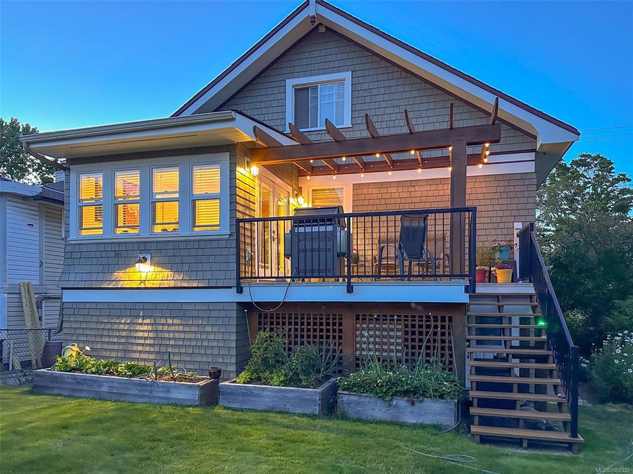
Be prepared to fall in love with this gorgeous and well-maintained home in the heart of Fernwood! With timeless character this ‘Grand Old Lady’ radiates charm with stunning curb appeal, high ceilings, original wood trim and vintage doors. Enjoy a morning coffee on the front porch or relax after work with a cold drink on the spacious back deck. Have a great time hosting bbq parties in the sunny / fully fenced yard that's perfect for gardening, children and pets. Delight in cooking a tasty meal in the spacious modern kitchen. The floorplan is fantastic with elegant generous-sized rooms that highlight the home’s sense of grandeur. The primary bedroom is a private oasis on the top level and includes a delightful spa-inspired ensuite. Unwind with a movie night in the cool family room on the lower level. The Fernwood and Oakland neighborhoods are vibrant and have a real sense of community. You're within an easy walk to excellent schools, parks, healthcare, hip coffee shops and boutique restaurants. Hillside Mall for shopping and Downtown Victoria for entertainment are both easily accessible. This property makes for a terrific home or investment property so please act soon as it won't be around for long!

General

Property Type:Single Family Detached
Title of Ownership:LOT 6, PLAN VIP1239, SECTION 75, VICTORIA LAND DISTRICT, EXCEPT PLAN 477 BL, S PT
Layout:Main Level Entry with Lower/Upper Lvl(s)
Taxes:$4,678
Tax Year:2024
Finished Sq. Ft.:2,912
Unfinished Sq. Ft.:161
Year Built:1912

Building Details

Foundation: Poured Concrete
Roof: Fibreglass Shingle
Heat/Air: Electric, Forced Air, Natural Gas

Site Influences

Lot SqFt: 4,444
Acres: 0.10
Lot Shape: 44 ft wide x 101 ft deep
Water: Municipal
Waste: Sewer Connected
Parking: Driveway
Lot Features: Level, Rectangular Lot

Room Dimensions

Lower Level

Bedroom15x9
Family Room19x17
Gym9x8
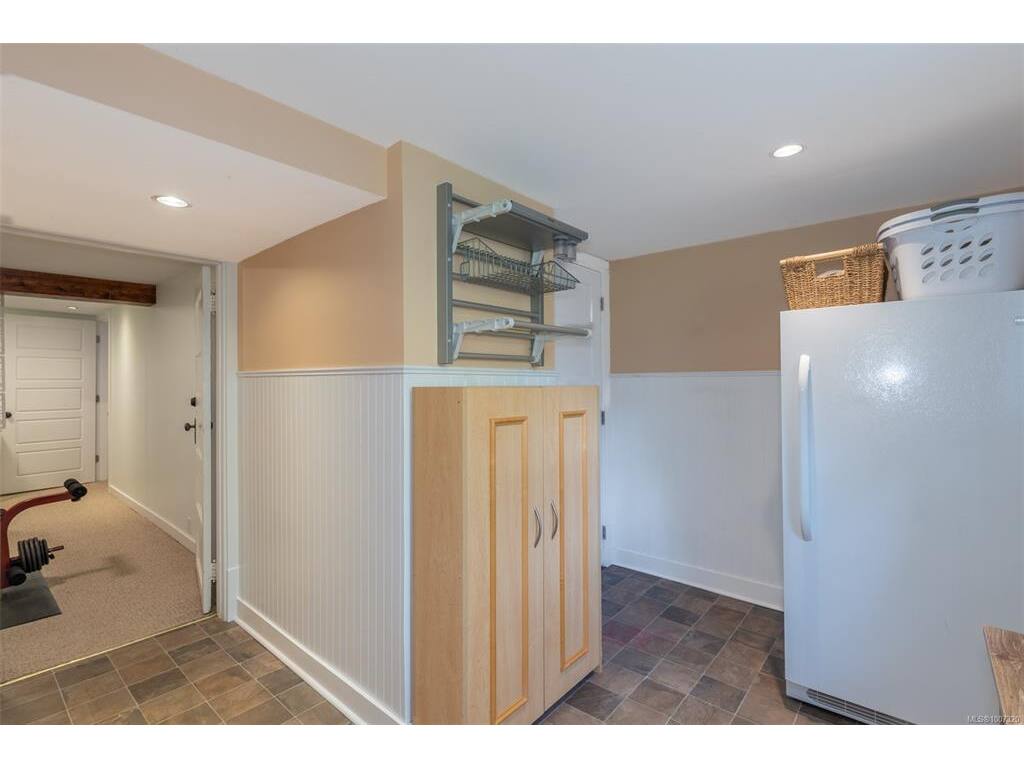
Laundry16x11
Office8x8
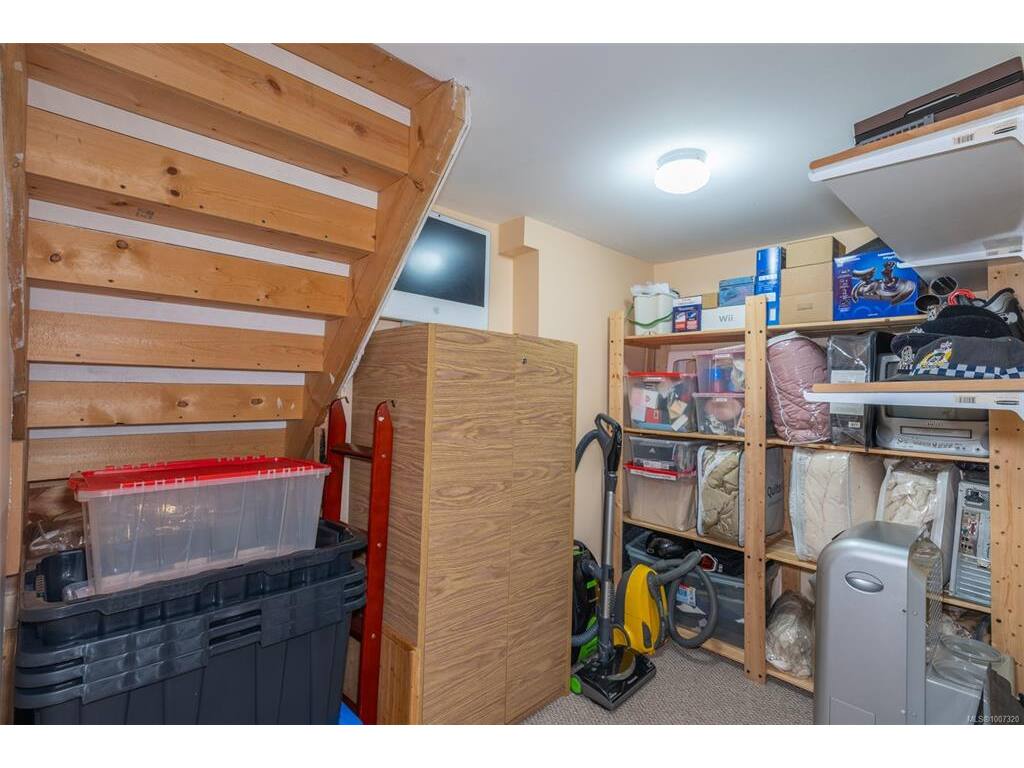
Storage10x6

Main Level

Bathroom4-Piece
Bedroom12x11
Bedroom12x11
Dining Room14x14
Eating Area10x10
Entrance20x4
Kitchen17x13
Living Room13x12

Second Level

Bedroom - Primary29x14
Ensuite4-Piece

Unfinished

Storage9x5
Storage22x11
Storage20x2
Utility Room10x3
Deck16x11
Porch17x5

Property Details

Beds: 4
Baths: 2
Sq. Feet: 2,912
Year Built: 1912
Property Type: Single Family Detached
Municipality: Victoria

Links

Book a Tour

Book a Tour

All fields marked with * are required.


Request More Info

Request More Info

All fields marked with * are required.


Tell a Friend

Tell a Friend

All fields are required.


Mortgage Calculator

This is only a guide. Please verify this information with your mortgage specialist.


Back To Listings

Listed with:

Niels Madsen - Macdonald Realty Victoria
Phone: 250-213-7483

David Langlois - Macdonald Realty Victoria
Phone: 250-858-5575

Back to Top